Skip main navigation
Closed
  • $1,000,000

    249 Highland Trl, Sparta, TN 38583

    4beds
    4,293sqft
    Single Family Residence, Residential
    Built in 2024
    2.45 Acres Lot
    $1,018,000 Zestimate®
    $233/sqft
    $4,867 Estimated rent

    Home value

    $1,018,000

    Estimated sales range

    Not available

    $4,867/mo

    Zestimate® history
    Loading
    Loading...

    Owner options

    List your home for rent

    $4,867/mo

    Rent Zestimate®

    Find your next renter with Zillow Rental Manager. Plus, with online applications, you can quickly screen prospective tenants – for free.

    Learn more

    $4,867/mo

    Rent Zestimate®

    Refinance and save

    $6,209/mo

    Est. payment

    Refinancing to a lower rate could help reduce your monthly payments and save thousands over the life of the loan.

    See today's rates

    $6,209/mo

    Est. payment

    Explore your selling options

    Work with a Zillow partner agent

    Leverage their expertise and Zillow's premium Showcase listings to get your home seen by more buyers.

    Get started

    List with your own agent

    Get your home in front of millions of buyers by listing it on Zillow.

    Learn how to do it

    Sell it yourself

    Take full control of how buyers see your home on Zillow by listing For Sale by Owner (FSBO).

    List your home

    What's special

    Hidden pull-out spice racksFuture-ready elevator shaftMultiple covered decksLuxury finishesBonus roomFrench-door refrigeratorWine fridge
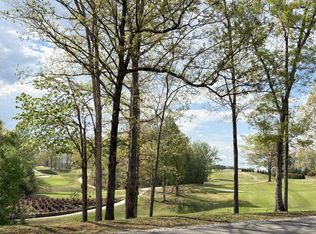
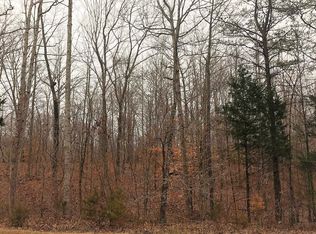
    Escape to Center Hill and Honky Tonk National Golf Club: Immaculately built and custom designed, this stunning home sits on 2.45 acres directly across from hole 10 at Honky Tonk National—and just minutes from Center Hill Lake. Positioned only 4 miles to Sligo Resort & Marina and moments from the neighborhood boat launch, it delivers a dream location for anyone who loves golf and the outdoors. Tucked against a private, wooded backdrop, the residence balances peaceful retreat with effortless entertaining. At its heart, a show-stopping chef’s kitchen features custom cabinetry, a massive quartz island with sleek waterfall edges, designer pendant lighting, and high-end appliances—including a gas cooktop with pot filler, wall oven, microwave, and French-door refrigerator. Thoughtful touches—hidden pull-out spice racks, custom drawer organization, dual pantries, and an adjoining wet bar with wine fridge and ice maker—make the space as functional as it is beautiful. Luxury finishes and meticulous craftsmanship continue throughout, with soaring ceilings, expansive windows, and multiple covered decks that extend living outdoors. With 4 bedrooms, 4.5 baths, a large flex room, office/rec space, bonus room, and a future-ready elevator shaft, this home is designed for comfort, versatility, and longevity. Golfers will love having Honky Tonk National’s 18-hole championship course—designed by PGA professional Peter Jacobsen and architect Jim Hardy—right across the way, offering a scenic, challenging layout over rolling hillsides. With community boat ramp access and quick trips to Sligo Resort & Marina, this is the ultimate lake-and-links retreat or sophisticated full-time residence.

    Zillow last checked:

    Listing updated:

    Listing Provided by:

    Kristie Driver 615-934-7513,

    Center Hill Realty

    Bought with:

    Rosemary Wallace, 276964

    RE/MAX Choice Properties

    Source: RealTracs MLS as distributed by MLS GRID,MLS#: 2991864MLS Logo

    Facts & features

    Interior

    Bedrooms & bathrooms
    • Bedrooms: 4
    • Bathrooms: 5
    • Full bathrooms: 4
    • 1/2 bathrooms: 1
    • Main level bedrooms: 3
    Other
    • Area: 308 Square Feet
    • Dimensions: 14x22
    Recreation room
    • Features: Basement Level
    • Level: Basement Level
    • Area: 608 Square Feet
    • Dimensions: 16x38
    Heating
    • Central, Electric
    Cooling
    • Central Air, Electric
    Appliances
    • Included: Built-In Electric Oven, Gas Range, Dishwasher, Disposal, Ice Maker, Microwave, Refrigerator
    • Laundry: Electric Dryer Hookup, Washer Hookup
    Features
    • Built-in Features, Ceiling Fan(s), Open Floorplan, Pantry, Walk-In Closet(s), High Speed Internet
    • Flooring: Carpet, Laminate, Tile
    • Basement: Finished
    • Number of fireplaces: 1
    • Fireplace features: Gas
    Interior area
    • Total structure area: 4,293
    • Total interior livable area: 4,293 sqft
    • Finished area above ground: 4,293

    Property

    Parking
    • Total spaces: 2
    • Parking features: Basement, Concrete
    • Attached garage spaces: 2
    Features
    • Levels: Three Or More
    • Stories: 3
    • Patio & porch: Deck, Covered, Patio, Porch
    • Exterior features: Balcony
    Lot
    • Size: 2.45 Acres
    • Features: Level, Sloped
    • Topography: Level,Sloped
    Details
    • Parcel number: 067 02704 000
    • Special conditions: Standard

    Construction

    Type & style
    • Home type: SingleFamily
    • Property subtype: Single Family Residence, Residential
    Materials
    • Fiber Cement, Stone
    • Roof: Shingle
    Condition
    • New construction: No
    • Year built: 2024

    Utilities & green energy

    • Sewer: Septic Tank
    • Water: Private
    • Utilities for property: Electricity Available, Water Available

    Community & neighborhood

    Location
    • Region: Sparta
    • Subdivision: Riverwatch Phase I

    HOA & financial

    HOA
    • Has HOA: Yes
    • HOA fee: $550 annually

    Price history

    DateEventPrice
    1/9/2026Sold$1,000,000-4.7%$233/sqft
    Source: RealTracs MLS as distributed by MLS GRID #2991864 Report a problem
    1/5/2026Pending sale$1,049,000$244/sqft
    Source: RealTracs MLS as distributed by MLS GRID #2991864 Report a problem
    12/10/2025Contingent$1,049,000$244/sqft
    Source: RealTracs MLS as distributed by MLS GRID #2991864 Report a problem
    12/4/2025Price change$1,049,000-4.5%$244/sqft
    Source: RealTracs MLS as distributed by MLS GRID #2991864 Report a problem
    12/1/2025Price change$1,099,000-4.4%$256/sqft
    Source: RealTracs MLS as distributed by MLS GRID #2991864 Report a problem
    10/15/2025Listed for sale$1,149,000$268/sqft
    Source: RealTracs MLS as distributed by MLS GRID #2991864 Report a problem
    10/1/2025Contingent$1,149,000$268/sqft
    Source: RealTracs MLS as distributed by MLS GRID #2991864 Report a problem
    9/9/2025Listed for sale$1,149,000+2198%$268/sqft
    Source: RealTracs MLS as distributed by MLS GRID #2991864 Report a problem
    11/2/2023Sold$50,000+66.7%$12/sqft
    Source: Public Record Report a problem
    4/8/2022Sold$30,000-14.3%$7/sqft
    Source: Public Record Report a problem
    6/5/2019Sold$35,000-41.7%$8/sqft
    Source: Agent Provided Report a problem
    4/5/1999Sold$60,000$14/sqft
    Source: Public Record Report a problem

    Public tax history

    YearProperty taxesTax assessment
    2025$3,713 +41%$147,925 +41%
    2024$2,632 +595.5%$104,875 +454.2%
    2023$379 +15.6%$18,925
    2022$328 $18,925
    2021-- $18,925 -11.9%
    2020$456 $21,475
    2019$456 +15.8%$21,475
    2018$394 -0.1%$21,475
    2017$394 $21,475
    2016$394 +13.3%$21,475
    2015$348 -20.3%$21,475 -20.3%
    2014$437 $26,950
    2013$437 $26,950
    2011$437 +11%$26,950
    2010$393 $26,950
    2009$393 $26,950
    2008$393 -5.5%$26,950 +10%
    2007$417 -10.5%$24,500
    2006$466 +25.8%$24,500
    2005$370 -7.4%$24,500
    2004$399 $24,500 +60%
    2001-- $15,313 -75%
    2000-- $61,250

    Find assessor info on the county website

    Neighborhood: 38583

    Nearby schools

    GreatSchools rating
    Schools provided by the listing agent
    • Elementary: Smithville Elementary
    • Middle: DeKalb Middle School
    • High: De Kalb County High School

    Source: RealTracs MLS as distributed by MLS GRID. This data may not be complete. We recommend contacting the local school district to confirm school assignments for this home.

    Get pre-qualified for a loan
    At Zillow Home Loans, we can pre-qualify you in as little as 5 minutes with no impact to your credit score.

    An equal housing lender. NMLS #10287.