Welcome to this meticulously maintained and thoughtfully upgraded three-bedroom ranch offering effortless single-level living in desirable Horsham. Flooded with natural light through several windows throughout, the home welcomes you into a bright, open-concept living and dining area anchored by a beautiful fireplace. The renovated kitchen is a chef’s delight, equipped with premium stainless steel appliances and gas cooking, seamlessly flowing into an inviting family room complete with a second cozy fireplace for relaxing gatherings. Retreat to the private Primary Bedroom featuring its own dedicated ensuite bathroom, while two comfortable secondary bedrooms share a well-appointed full hallway bathroom. Outside, entertaining is a breeze on the extra-large side patio overlooking a generously-sized yard, with the convenience of an attached one-car garage and private driveway completing this move-in-ready gem. Mortgage savings may be available for buyers of this listing.
Accepting backups
$525,000
249 Hill Ave, Horsham, PA 19044
3beds
1,685sqft
Single Family Residence
Built in 1960
0.36 Acres Lot
$509,000 Zestimate®
$312/sqft
$-- HOA
What's special
Generously-sized yardExtra-large side patioRenovated kitchenAttached one-car garageInviting family roomFlooded with natural lightPremium stainless steel appliances
- 8 days
- 932
- 60
Likely to sell faster than
Zillow last checked:
Listing updated:
Listed by:
Liliana Satell 484-832-6463,
Redfin Corporation (215) 631-3154
Source: Bright MLS,MLS#: PAMC2198990
Facts & features
Interior
Bedrooms & bathrooms
- Bedrooms: 3
- Bathrooms: 2
- Full bathrooms: 2
- Main level bathrooms: 2
- Main level bedrooms: 3
Rooms
- Room types: Living Room, Dining Room, Primary Bedroom, Bedroom 2, Bedroom 3, Kitchen, Family Room, Laundry, Primary Bathroom, Full Bath
Primary bedroom
- Level: Main
- Area: 154 Square Feet
- Dimensions: 11 X 14
Bedroom 2
- Level: Main
- Area: 130 Square Feet
- Dimensions: 10 X 13
Bedroom 3
- Level: Main
- Area: 90 Square Feet
- Dimensions: 9 X 10
Primary bathroom
- Level: Main
- Area: 154 Square Feet
- Dimensions: 11 X 14
Dining room
- Level: Main
- Area: 110 Square Feet
- Dimensions: 10 X 11
Family room
- Level: Main
- Area: 242 Square Feet
- Dimensions: 11 X 22
Other
- Level: Main
- Area: 40 Square Feet
- Dimensions: 5 X 8
Kitchen
- Level: Main
- Area: 108 Square Feet
- Dimensions: 9 X 12
Laundry
- Level: Main
- Area: 36 Square Feet
- Dimensions: 6 X 6
Living room
- Level: Main
- Area: 228 Square Feet
- Dimensions: 12 X 19
Heating
- Central, Natural Gas
Cooling
- Central Air, Natural Gas
Appliances
- Included: Dishwasher, Disposal, Microwave, Oven/Range - Gas, Range Hood, Oven, Refrigerator, Stainless Steel Appliance(s), Washer, Dryer, Gas Water Heater
- Laundry: Main Level, Laundry Room
Features
- Has basement: No
- Number of fireplaces: 2
- Fireplace features: Electric
Interior area
- Total structure area: 1,685
- Total interior livable area: 1,685 sqft
- Finished area above ground: 1,685
- Finished area below ground: 0
Property
Parking
- Total spaces: 1
- Parking features: Garage Faces Front, Driveway, Attached
- Attached garage spaces: 1
- Has uncovered spaces: Yes
Accessibility
- Accessibility features: None
Features
- Levels: One
- Stories: 1
- Patio & porch: Porch
- Pool features: None
Lot
- Size: 0.36 Acres
Details
- Additional structures: Above Grade, Below Grade
- Parcel number: 360003667005
- Zoning: RES
- Special conditions: Standard
Construction
Type & style
- Home type: SingleFamily
- Architectural style: Ranch/Rambler
- Property subtype: Single Family Residence
Materials
- Brick
- Foundation: Slab
Condition
- New construction: No
- Year built: 1960
Utilities & green energy
- Sewer: Public Sewer
- Water: Public
Community & HOA
Community
- Subdivision: None Available
HOA
- Has HOA: No
Location
- Region: Horsham
- Municipality: HORSHAM TWP
Financial & listing details
- Price per square foot: $312/sqft
- Tax assessed value: $133,590
- Annual tax amount: $5,993
- Date on market: 11/3/2026
- Listing agreement: Exclusive Right To Sell
- Ownership: Fee Simple
Estimated market value
$509,000
$484,000 - $534,000
$2,955/mo
Price history
| Date | Event | Price |
|---|---|---|
| 11/3/2026 | Listed for sale | $525,000-7.7%$312/sqft |
Source:  Bright MLS #PAMC2198990 Report a problem | ||
| 10/10/2026 | Listing removed | $569,000$338/sqft |
Source: Bright MLS #PAMC2191312 Report a problem | ||
| 8/15/2026 | Listed for sale | $569,000-3.4%$338/sqft |
Source: Bright MLS #PAMC2191312 Report a problem | ||
| 7/1/2026 | Listing removed | $589,000$350/sqft |
Source: Bright MLS #PAMC2177176 Report a problem | ||
| 4/27/2026 | Listed for sale | $589,000+94%$350/sqft |
Source: Bright MLS #PAMC2177176 Report a problem | ||
| 8/18/2025 | Sold | $303,600$180/sqft |
Source: Public Record Report a problem | ||
Public tax history
| Year | Property taxes | Tax assessment |
|---|---|---|
| 2025 | $5,505 +6.3% | $133,590 |
| 2024 | $5,178 | $133,590 |
| 2023 | $5,178 +7.1% | $133,590 |
| 2022 | $4,836 +2.7% | $133,590 |
| 2021 | $4,708 +2.1% | $133,590 |
| 2020 | $4,610 +1.9% | $133,590 |
| 2019 | $4,522 +2.6% | $133,590 |
| 2018 | $4,407 +3.3% | $133,590 |
| 2017 | $4,268 +2% | $133,590 |
| 2016 | $4,183 +2.6% | $133,590 |
| 2015 | $4,076 +1.8% | $133,590 |
| 2014 | $4,004 +1.4% | $133,590 |
| 2013 | $3,950 +1.4% | $133,590 |
| 2012 | $3,894 +2.8% | $133,590 |
| 2011 | $3,787 +2% | $133,590 |
| 2010 | $3,711 +2% | $133,590 |
| 2009 | $3,638 +2.8% | $133,590 |
| 2008 | $3,540 +2.1% | -- |
| 2007 | $3,468 +2.9% | -- |
| 2006 | $3,371 +3% | -- |
| 2005 | $3,273 +1.5% | -- |
| 2004 | $3,225 +3.7% | -- |
| 2003 | $3,109 +6.4% | -- |
| 2002 | $2,923 +2.7% | -- |
| 2000 | $2,845 +5.6% | -- |
| 1999 | $2,694 | -- |
Find assessor info on the county website
Monthly payment
Est. payment
Payment breakdown
Explore the cost of this home by adjusting the details. Changes won't be saved.Climate risks
Neighborhood: 19044
Nearby schools
Schools provided by the listing agent
- District: Hatboro-horsham
Source: Bright MLS. This data may not be complete. We recommend contacting the local school district to confirm school assignments for this home.

Similar homes
- $525,0003 bd2 ba1.4k sqft201 Barbara Ln, Warminster, PA 18974For Sale

 MLS ID #PABU2134952, Jimmy Caraway, Redfin Corporation. Bright MLS
- $515,0003 bd2 ba1.7k sqft316 Twining Rd, Oreland, PA 19075For Sale
 MLS ID #PAMC2198998, Matthew DeSantis, Keller Williams Real Estate-Horsham. Bright MLS
- $569,9003 bd3 ba2k sqft9279 Darlington Rd, Philadelphia, PA 19115For Sale
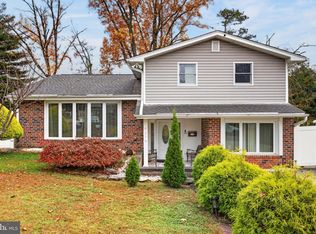 MLS ID #PAPH2688200, Kurt Werner, RE/MAX Keystone. Bright MLS
- $599,9003 bd2 ba1.7k sqft473 3rd Ave, Warminster, PA 18974For Sale
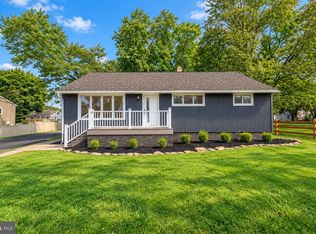 MLS ID #PABU2131330, Irina Lovi, Re/Max One Realty. Bright MLS
- $450,0003 bd2 ba1.4k sqft3017 Blair Mill Rd, Willow Grove, PA 19090For SaleMLS ID #PAMC2192310, Tina Guerrieri, RE/MAX Central - Blue Bell. Bright MLS
- $534,9003 bd3 ba1.8k sqft121 Trevose Rd, Feasterville Trevose, PA 19053For SaleMLS ID #PABU2131886, Steven Masterson, Keller Williams Real Estate Tri-County. Bright MLS
- $549,9003 bd2 ba2.2k sqft706 Moredon Rd, Jenkintown, PA 19046For SaleMLS ID #PAMC2188532, Marina Zaspel, Keller Williams Real Estate-Blue Bell. Bright MLS
- $499,9003 bd2 ba2k sqft1082 Edge Hill Rd, Abington, PA 19001For SaleMLS ID #PAMC2183216, Rich Cassell, KW Empower. Bright MLS
- $659,9004 bd3 ba2.1k sqft132 Greycourt Rd, Philadelphia, PA 19115For SaleMLS ID #PAPH2687674, Mr. Prasad Abraham, Harvest Realty Group LLC. Bright MLS
- $649,9994 bd2 ba2.5k sqft8303 Hull Dr, Wyndmoor, PA 19038For SaleMLS ID #PAMC2199512, Inna Pakhalyuk, Market Force Realty. Bright MLS
- $579,9994 bd3 ba2.1k sqft2741 Fernwood Ave, Roslyn, PA 19001For SaleMLS ID #PAMC2191212, Jennifer Jones, Realty ONE Group Focus. Bright MLS
- $599,0004 bd3 ba1.9k sqft7913 Newbold Ln, Laverock, PA 19038For SaleMLS ID #PAMC2197918, Inna Dimova, Keller Williams Real Estate - Southampton. Bright MLS
- $449,9003 bd4 ba2.3k sqft529 Solly Ave, Philadelphia, PA 19111For SaleMLS ID #PAPH2688614, Becky Bostic, Real of Pennsylvania. Bright MLS
- $519,9004 bd4 ba2.4k sqft7931 Jenkintown Rd, Cheltenham, PA 19012For SaleMLS ID #PAMC2175360, Dylan Bear, Real of Pennsylvania. Bright MLS
- $569,9003 bd3 ba2k sqft367 W Upper Ferry Rd, Ewing, NJ 08628For SaleMLS ID #NJME2085334, Mr. Ralph Thomas Patrone III, David DePaola and Company Real Estate. Bright MLS
- $619,9004 bd3 ba2.1k sqft200 Maple St, Warminster, PA 18974For SaleMLS ID #PABU2128422, Irina Vilk, Rubicon Realty Group LLC. Bright MLS
- $511,9003 bd2 ba1.9k sqft2924 June Ave, Bensalem, PA 19020For SaleMLS ID #PABU2129946, Anthony Aspromonte, Keller Williams Real Estate - Bensalem. Bright MLS
- $449,0005 bd3 ba1.8k sqft1589 Edgewood Ave, Roslyn, PA 19001For SaleMLS ID #PAMC2195196, Kelly Berk, Keller Williams Real Estate-Langhorne. Bright MLS
- $529,9004 bd3 ba1.9k sqft7818 Farnsworth St, Philadelphia, PA 19152For SaleMLS ID #PAPH2674846, Bill Lynn, RE/MAX Realty Services-Bensalem. Bright MLS
- $385,9003 bd2 ba1.3k sqft2806 Anzac Ave, Abington, PA 19001For SaleMLS ID #PAMC2194552, Albert Cianfarini, RE/MAX Regency Realty. Bright MLS
