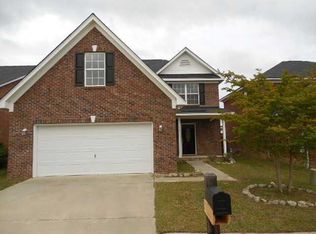
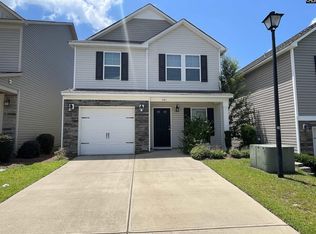
Check out 249 Hollingsworth Ln, a refreshed residence. It features a fireplace, and the kitchen has an accent backsplash plus all stainless steel appliances. The primary bedroom includes a walk in closet, while its bathroom contains double sinks and a separate tub and shower. A covered patio extends to a fenced in backyard. Enhancements include fresh interior paint and new appliances. This updated home blends comfort and contemporary style.. Included 100-Day Home Warranty with buyer activation Disclaimer: CMLS has not reviewed and, therefore, does not endorse vendors who may appear in listings.
For sale
Price cut: $7K (8/27)
$250,000
249 Hollingsworth Ln, Lexington, SC 29072
3beds
1,948sqft
Single Family Residence
Built in 2006
4,356 Square Feet Lot
$249,300 Zestimate®
$128/sqft
$15/mo HOA
What's special
Fresh interior paintAll stainless steel appliancesCovered patioFenced in backyardAccent backsplash
- 140 days
- 638
- 35
Zillow last checked:
Listing updated:
Listed by:
Thomas Shoupe,
OpenDoor Brokerage LLC
Source: Consolidated MLS,MLS#: 631546
Facts & features
Interior
Bedrooms & bathrooms
- Bedrooms: 3
- Bathrooms: 3
- Full bathrooms: 2
- 1/2 bathrooms: 1
- Partial bathrooms: 1
- Main level bathrooms: 2
Primary bedroom
- Level: Main
Heating
- Electric
Cooling
- Central Air
Features
- Has basement: No
- Has fireplace: No
Interior area
- Total structure area: 1,948
- Total interior livable area: 1,948 sqft
Property
Parking
- Total spaces: 2
- Parking features: Detached
- Garage spaces: 2
Features
- Stories: 2
Lot
- Size: 4,356 Square Feet
- Dimensions: 4356
Details
- Parcel number: 00521601029
Construction
Type & style
- Home type: SingleFamily
- Architectural style: Traditional
- Property subtype: Single Family Residence
Materials
- Brick-Partial-AbvFound, Other
- Foundation: Slab
Condition
- New construction: No
- Year built: 2006
Utilities & green energy
- Sewer: Public Sewer
- Water: Other
Community & HOA
Community
- Subdivision: HOLLINGSWORTH ESTATES
HOA
- Has HOA: Yes
- HOA fee: $175 annually
Location
- Region: Lexington
Financial & listing details
- Price per square foot: $128/sqft
- Tax assessed value: $239,404
- Annual tax amount: $1,042
- Date on market: 4/14/2026
- Listing agreement: Exclusive Agency
- Road surface type: Paved
Estimated market value
$249,300
$237,000 - $262,000
$2,123/mo
Price history
| Date | Event | Price |
|---|---|---|
| 8/27/2026 | Price change | $250,000-2.7%$128/sqft |
Source:  Consolidated MLS #631546 Report a problem Consolidated MLS #631546 Report a problem | ||
| 6/11/2026 | Price change | $257,000-1.2%$132/sqft |
Source: Consolidated MLS #631546 Report a problem | ||
| 5/1/2026 | Listed for sale | $260,000$133/sqft |
Source: Consolidated MLS #631546 Report a problem | ||
| 4/30/2026 | Contingent | $260,000$133/sqft |
Source: Consolidated MLS #631546 Report a problem | ||
| 4/23/2026 | Price change | $260,000-1.9%$133/sqft |
Source: Consolidated MLS #631546 Report a problem | ||
| 4/14/2026 | Listed for sale | $265,000-0.2%$136/sqft |
Source: Consolidated MLS #631546 Report a problem | ||
| 3/24/2026 | Sold | $265,600+46.7%$136/sqft |
Source: Public Record Report a problem | ||
| 1/29/2026 | Sold | $181,000-35%$93/sqft |
Source: Public Record Report a problem | ||
| 3/21/2025 | Listing removed | $278,500$143/sqft |
Source: Consolidated MLS #594683 Report a problem | ||
| 3/9/2025 | Price change | $278,500-0.5%$143/sqft |
Source: Consolidated MLS #594683 Report a problem | ||
| 2/1/2025 | Price change | $280,000-5.1%$144/sqft |
Source: Consolidated MLS #594683 Report a problem | ||
| 10/8/2024 | Listed for sale | $295,000+118.7%$151/sqft |
Source: Consolidated MLS #594683 Report a problem | ||
| 1/27/2014 | Sold | $134,900$69/sqft |
Source: Public Record Report a problem | ||
| 12/12/2013 | Pending sale | $134,900$69/sqft |
Source: Russell & Jeffcoat Real Estate #335512 Report a problem | ||
| 7/4/2013 | Listed for sale | $134,900$69/sqft |
Source: Russell & Jeffcoat Real Estate #335512 Report a problem | ||
| 3/5/2008 | Sold | $134,900$69/sqft |
Source: Public Record Report a problem | ||
Public tax history
| Year | Property taxes | Tax assessment |
|---|---|---|
| 2025 | $1,042 +9.2% | $7,351 +15% |
| 2024 | $954 +7.4% | $6,392 +3% |
| 2023 | $888 -4% | $6,205 |
| 2022 | $925 +1.5% | $6,205 |
| 2021 | $912 | $6,205 +15% |
| 2019 | -- | $5,396 |
| 2018 | $840 +1.9% | $5,396 |
| 2017 | $824 +3.1% | $5,396 |
| 2016 | $799 +0.9% | $5,396 -33.3% |
| 2015 | $792 | $8,094 +23.8% |
| 2014 | $792 -13.6% | $6,539 0% |
| 2013 | $917 | $6,540 |
| 2012 | -- | $6,540 |
| 2011 | -- | $6,540 |
| 2010 | -- | $6,540 +14.3% |
| 2009 | -- | $5,720 |
| 2008 | -- | $5,720 -33.3% |
| 2007 | -- | $8,580 |
| 2006 | -- | $8,580 +535.6% |
| 2005 | -- | $1,350 |
Find assessor info on the county website
Monthly payment
Est. payment
Payment breakdown
Explore the cost of this home by adjusting the details. Changes won't be saved.Climate risks
Neighborhood: 29072
Nearby schools
Schools provided by the listing agent
- Elementary: Rocky Creek
- Middle: Beechwood Middle School
- High: Lexington
- District: Lexington One
Source: Consolidated MLS. This data may not be complete. We recommend contacting the local school district to confirm school assignments for this home.

Similar homes
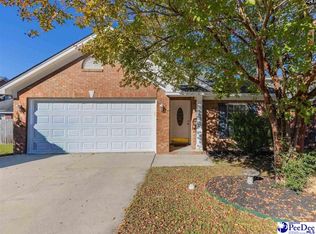
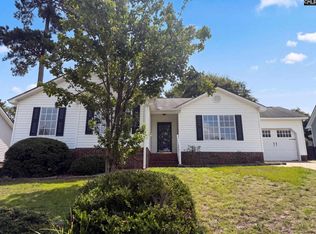
- $223,0003 bd2 ba1.2k sqft220 Longshadow Dr, Lexington, SC 29072For Sale
 MLS ID #640530, Thomas Shoupe. Consolidated MLS
 - $224,0003 bd3 ba1.3k sqft164 Foley Ln, Lexington, SC 29072For Sale
 MLS ID #640344, Joseph Dixon. Consolidated MLS
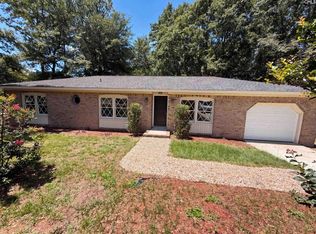
 - $240,0003 bd2 ba1.3k sqft1020 Pisgah Church Rd, Lexington, SC 29072For Sale
 MLS ID #638040, Thomas Shoupe. Consolidated MLS
 - $251,0003 bd3 ba1.5k sqft341 Dawsons Park Dr, Lexington, SC 29072For Sale
 MLS ID #638284, Gary W Vo. Consolidated MLS
