Discover Safety Harbor living in this Spanish-Mediterranean home. Nestled in vibrant waterfront Safety Harbor on Tampa Bay, this residence offers comfort, style, and convenience. Imagine strolling the marina, enjoying local shops and restaurants, or exploring parks and beaches. Just a short drive from Clearwater Beaches and St. Pete Pier, all Tampa Bay amenities are at your fingertips. Built to last, this two-story home boasts concrete block construction, impact windows, and a stucco finish. Enjoy peace of mind – this property has remained high and dry for a decade, safely outside the flood zone. Exquisite Spanish architectural details set this home apart, from intricate wrought iron accents and the entry doors to the classic Spanish tile roof. A beautiful front facade welcomes you, while rear access leads to a two-car garage and delightful patio—perfect for relaxing. Step inside to be enchanted. The inviting foyer leads to the expansive great room. A gas fireplace takes center stage, creating a focal point. The elegant wrought iron staircase enhances the craftsmanship. A discreet half-bath is readily accessible. To the left, a formal dining room awaits, perfect for hosting memorable meals. This elegant space flows seamlessly into the open-concept kitchen—a chef's delight with rich wood cabinetry, ample counter space, and a central island. Customize the space with your culinary tools. A breakfast nook offers casual dining and access to a private lanai—ideal for morning coffee. Step out to a small garden and enjoy convenient driveway access. The two-car garage is also easily accessible. Between the staircase and kitchen, a cleverly designed bar area serves the living and dining rooms, as well as the adjacent Den. This versatile Den, complete with a glass-doored walk-in closet, is currently a library, a testament to its adaptability. Throughout this exceptional home, find a harmonious blend of natural wood floors, elegant ceramic tile, and tasteful architectural details. From crown moldings to rich wood finishes and built-ins, every element exudes the timeless elegance of Spanish-Mediterranean style. Upstairs, a refreshing mosaic landing
Sold for $1,500,000
$1,500,000
249 IRON AGE ST., SAFETY HARBOR, FL 34695
4beds
2,895sqft
Single Family Residence
Built in 2015
3,480 Square Feet Lot
$1,491,900 Zestimate®
$518/sqft
$4,257 Estimated rent
Home value
$1,491,900
$1.36M - $1.64M
$4,257/mo
Zestimate® history
Owner options
List your home for rent
$4,257/mo
Rent Zestimate®
Find your next renter with Zillow Rental Manager. Plus, with online applications, you can quickly screen prospective tenants – for free.
$4,257/mo
Rent Zestimate®
Refinance and save
$8,604/mo
Est. payment
Refinancing to a lower rate could help reduce your monthly payments and save thousands over the life of the loan.
$8,604/mo
Est. payment
Explore your selling options
Work with a Zillow partner agent
Leverage their expertise and Zillow's premium Showcase listings to get your home seen by more buyers.
Get startedList with your own agent
Get your home in front of millions of buyers by listing it on Zillow.
Learn how to do itSell it yourself
Take full control of how buyers see your home on Zillow by listing For Sale by Owner (FSBO).
List your homeWhat's special
Gas fireplaceCentral islandPrivate lanaiElegant wrought iron staircaseRich wood finishesClassic spanish tile roofElegant ceramic tile
Zillow last checked:
Listing updated:
Listed by:
Carlos Cano Fontecha 813-330-8984,
THE GROVE REALTY AND SERVICES 813-330-8984
Bought with:
Helen Spanos, 645074
KELLER WILLIAMS REALTY PORTFOLIO COLLECTION
Source: Stellar MLS,MLS#: TB8348160 Originating MLS: Suncoast Tampa
Originating MLS: Suncoast Tampa
Facts & features
Interior
Bedrooms & bathrooms
- Bedrooms: 4
- Bathrooms: 3
- Full bathrooms: 2
- 1/2 bathrooms: 1
Primary bedroom
- Features: Dual Sinks, En Suite Bathroom, Makeup/Vanity Space, Tub with Separate Shower Stall, Walk-In Closet(s)
- Level: Second
Bedroom 2
- Features: Built-in Closet
- Level: Second
Bedroom 3
- Features: Built-in Closet
- Level: Second
Bathroom 3
- Features: Granite Counters, Shower No Tub, Sink - Pedestal
- Level: Second
Den
- Features: Pantry, Wet Bar
- Level: First
Dinette
- Level: First
Dining room
- Level: First
Family room
- Level: Second
Foyer
- Features: Pantry
- Level: First
Great room
- Level: First
Kitchen
- Features: Pantry, Kitchen Island, Exhaust Fan, Granite Counters
- Level: First
Laundry
- Features: Pantry
- Level: Second
Living room
- Level: First
Heating
- Central, Electric
Cooling
- Central Air
Appliances
- Included: Bar Fridge, Cooktop, Dishwasher, Disposal, Electric Water Heater, Exhaust Fan, Microwave, Water Softener, Wine Refrigerator
- Laundry: Corridor Access, Electric Dryer Hookup, Inside, Laundry Closet, Laundry Room, Upper Level
Features
- Ceiling Fan(s), Crown Molding, Eating Space In Kitchen, Kitchen/Family Room Combo, Living Room/Dining Room Combo, Open Floorplan, PrimaryBedroom Upstairs, Solid Surface Counters, Solid Wood Cabinets, Stone Counters, Thermostat, Walk-In Closet(s), Wet Bar
- Flooring: Ceramic Tile, Hardwood
- Windows: Hurricane Shutters/Windows
- Has fireplace: Yes
- Fireplace features: Gas, Living Room
Interior area
- Total structure area: 3,637
- Total interior livable area: 2,895 sqft
Property
Parking
- Total spaces: 2
- Parking features: Driveway
- Attached garage spaces: 2
- Has uncovered spaces: Yes
Features
- Levels: Two
- Stories: 2
- Patio & porch: Covered, Front Porch, Rear Porch
- Exterior features: Garden, Private Mailbox
- Fencing: Masonry,Vinyl
- Has view: Yes
- View description: City, Trees/Woods
Lot
- Size: 3,480 Square Feet
- Dimensions: 42' x 83'
- Features: Near Public Transit, Sidewalk, Above Flood Plain
Details
- Parcel number: 032916432190000030
- Zoning: CTC
- Special conditions: None
Construction
Type & style
- Home type: SingleFamily
- Architectural style: Mediterranean
- Property subtype: Single Family Residence
Materials
- Block, Stucco
- Foundation: Concrete Perimeter
- Roof: Tile
Condition
- New construction: No
- Year built: 2015
Utilities & green energy
- Sewer: Public Sewer
- Water: Public
- Utilities for property: Cable Available, Cable Connected, Electricity Available, Electricity Connected, Fire Hydrant, Natural Gas Available, Natural Gas Connected, Phone Available, Public, Sewer Connected, Street Lights, Underground Utilities, Water Available, Water Connected
Green energy
- Water conservation: Fl. Friendly/Native Landscape
Community & HOA
Community
- Features: Dog Park, Golf Carts OK, Park, Playground, Restaurant, Sidewalks
- Security: Security Lights, Security System, Smoke Detector(s), Fire/Smoke Detection Integration
- Pet fee: $0 monthly
- Subdivision: IRON AGE STREET
HOA
- Has HOA: No
Location
- Region: Safety Harbor
Financial & listing details
- Price per square foot: $518/sqft
- Tax assessed value: $1,222,049
- Annual tax amount: $9,405
- Date on market: 2/8/2025
- Cumulative days on market: 269 days
- Ownership: Fee Simple
- Total actual rent: 0
- Electric utility on property: Yes
- Road surface type: Paved, Asphalt
Price history
| Date | Event | Price |
|---|---|---|
| 1/30/2026 | Sold | $1,500,000-17.4%$518/sqft |
Source:  Stellar MLS #TB8348160 Report a problem Stellar MLS #TB8348160 Report a problem | ||
| 11/5/2025 | Pending sale | $1,815,000$627/sqft |
Source: Stellar MLS #TB8348160 Report a problem | ||
| 2/8/2025 | Listed for sale | $1,815,000+210.8%$627/sqft |
Source: Stellar MLS #TB8348160 Report a problem | ||
| 3/11/2015 | Sold | $584,000$202/sqft |
Source: Stellar MLS #U7707449 Report a problem | ||
Public tax history
| Year | Property taxes | Tax assessment |
|---|---|---|
| 2025 | $9,842 +4.6% | $611,497 +2.9% |
| 2024 | $9,405 +1.3% | $594,263 +3% |
| 2023 | $9,286 +2.6% | $576,954 +3% |
| 2022 | $9,055 -1.6% | $560,150 +3% |
| 2021 | $9,204 +0.1% | $543,835 +1.4% |
| 2020 | $9,197 +1.5% | $536,326 +2.3% |
| 2019 | $9,058 | $524,268 +1.9% |
| 2018 | $9,058 +1.2% | $514,493 +2.1% |
| 2017 | $8,952 +1.3% | $503,911 +2.1% |
| 2016 | $8,839 +459.2% | $493,547 +289.3% |
| 2015 | $1,581 +78.1% | $126,779 +187.9% |
| 2014 | $887 | $44,036 |
Find assessor info on the county website
Neighborhood: 34695
Nearby homes
- $652,2002 bd3 ba1.5k sqft231 2nd St S #301, Safety Harbor, FL 34695Off Market
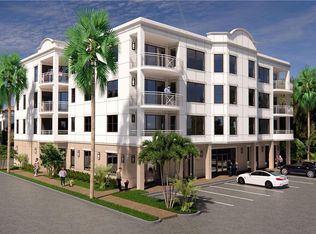
- $488,4002 bd3 ba1.2k sqft231 2nd St S #204, Safety Harbor, FL 34695Off Market
- $1,371,600-- bd-- ba3k sqft247 Iron Age St, Safety Harbor, FL 34695Off Market
- $1,367,500-- bd-- ba3k sqft251 Iron Age St, Safety Harbor, FL 34695Off Market
- $1,243,4003 bd4 ba2.3k sqft253 2nd St S, Safety Harbor, FL 34695Off Market
- $1,198,100-- bd-- ba2.6k sqft245 Iron Age St, Safety Harbor, FL 34695Off Market
- $1,094,800-- bd3 ba2.8k sqft253 Iron Age St, Safety Harbor, FL 34695Off Market
- $---- bd-- ba-- sqft233 2nd St S, Safety Harbor, FL 34695Off Market
Nearby schools
GreatSchools rating
- 9/10Safety Harbor Elementary SchoolGrades: PK-5Distance: 0.4 mi
- 7/10Safety Harbor Middle SchoolGrades: 6-8Distance: 0.7 mi
- 5/10Countryside High SchoolGrades: PK,9-12Distance: 2.7 mi
Schools provided by the listing agent
- Elementary: Safety Harbor Elementary-PN
- Middle: Safety Harbor Middle-PN
Source: Stellar MLS. This data may not be complete. We recommend contacting the local school district to confirm school assignments for this home.
Get a cash offer in 3 minutes
Find out how much your home could sell for in as little as 3 minutes with a no-obligation cash offer.
Estimated market value
$1,491,900
Get a cash offer in 3 minutes
Find out how much your home could sell for in as little as 3 minutes with a no-obligation cash offer.
Estimated market value
$1,491,900
- Florida
- Pinellas County
- Safety Harbor
- 34695
- 249 IRON AGE ST.
