Skip main navigation
For sale
$239,900
3beds
1,260sqft

249 J S King Rd, Glasgow, KY 42141

3beds
1,260sqft
Single family residence
Built in 2026
0.81 Acres
2 Attached garage spaces
$190 price/sqft

What's special

Fresh modern feel throughoutGenerous lot

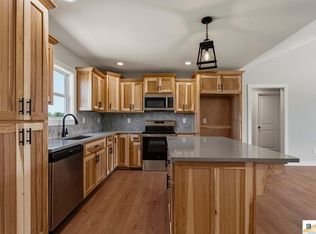
Brand-new construction and ready for its first owners! This 3-bedroom, 2-bath home offers 1,260 sq. ft. of well-planned living space on approximately 0.80 +/- acres. The thoughtfully designed floor plan provides comfortable everyday living with a fresh, modern feel throughout. Outside, the generous lot offers plenty of room to enjoy the outdoors, entertain, or simply relax and take in your surroundings. If you’ve been searching for the convenience and peace of mind that comes with a newly built home, this one is ready for you to make it your own. Don’t miss your opportunity to be the first to call it home!

2 days
|
314
|
17
|
Source: South Central Kentucky AOR,MLS#: SC48620MLS Logo

Travel times

Living Room

Kitchen

Primary Bedroom

Zillow last checked:

Listing updated:

Listed by:

Eve E Jackson 270-670-3915,

Crye-Leike Executive Realty, Inc.,

Lorie Hernandez 270-404-6624,

Crye-Leike Executive Realty, Inc.

Source: South Central Kentucky AOR,MLS#: SC48620MLS Logo

Facts & features

Interior

Bedrooms & bathrooms
  • Bedrooms: 3
  • Bathrooms: 2
  • Full bathrooms: 2
  • Main level bathrooms: 2
  • Main level bedrooms: 3
Primary bedroom
  • Level: Main
Bedroom 2
  • Level: Main
Bedroom 3
  • Level: Main
Primary bathroom
  • Level: Main
Bathroom
  • Features: Double Vanity, Granite Counters, Tub/Shower Combo, Walk-In Closet(s)
Kitchen
  • Features: Granite Counters
Heating
  • Central, Electric
Cooling
  • Central Electric
Appliances
  • Included: Dishwasher, Microwave, Electric Water Heater
  • Laundry: In Hall, Laundry Room
Features
  • Closet Light(s), Walk-In Closet(s), Walls (Dry Wall), Kitchen/Dining Combo
  • Flooring: Tile, Vinyl
  • Windows: Wood Frames
  • Basement: None
  • Has fireplace: No
  • Fireplace features: None
Interior area
  • Total structure area: 1,260
  • Total interior livable area: 1,260 sqft

Property

Parking
  • Total spaces: 2
  • Parking features: Attached, Garage Faces Side
  • Attached garage spaces: 2
Accessibility
  • Accessibility features: 1st Floor Bathroom, Walk in Shower
Features
  • Patio & porch: Covered Front Porch
  • Fencing: None
Lot
  • Size: 0.81 Acres
  • Features: County

Construction

Type & style
  • Home type: SingleFamily
  • Architectural style: Country
  • Property subtype: Single Family Residence
Materials
  • Vinyl Siding
  • Foundation: Block
  • Roof: Shingle
Condition
  • Year built: 2026

Utilities & green energy

  • Sewer: Septic Tank
  • Water: City

Community & HOA

Community
  • Security: Smoke Detector(s)
  • Subdivision: None
Location
  • Region: Glasgow

Financial & listing details

  • Price per square foot: $190/sqft
  • Price range: $239.9K - $239.9K
  • Date on market: 8/29/2026
  • Listing agreement: Exclusive Right To Sell

Price history

DateEventPrice
8/29/2026Listed for sale$239,900$190/sqft
Source: South Central Kentucky AOR #SC48620 Report a problem

Public tax history

Tax history is unavailable.

Monthly payment

Est. payment
$1,383/mo
Principal & interest
$1237
Property taxes
$146
More affordability toolsChevron Right

Estimated market value

Not available

Estimated sales range

Not available

Not available

Climate risks

Explore flood, wildfire, and other predictive climate risk information for this property on First Street®️.

Neighborhood: 42141

Nearby schools

Temple Hill Elementary School
Grades PK-61 miles
6/10
GreatSchools® Rating
Test Score Rating
6/10
Academic Progress Rating
5/10
Barren County Middle School
Grades 7-88 miles
6/10
GreatSchools® Rating
Test Score Rating
6/10
Academic Progress Rating
5/10
Barren County High School
Grades 9-128 miles
6/10
GreatSchools® Rating
Test Score Rating
6/10
College Readiness Rating
6/10