Skip main navigation
Sold for $527,000
  • $527,000

    249 Jacks Way, Duncansville, PA 16635

    2beds
    1,784sqft
    Single Family Residence
    Built in 2009
    0.38 Acres Lot
    $529,100 Zestimate®
    $295/sqft
    $1,626 Estimated rent

    Home value

    $529,100

    $492,000 - $566,000

    $1,626/mo

    Zestimate® history
    Loading
    Loading...

    Owner options

    List your home for rent

    $1,626/mo

    Rent Zestimate®

    Find your next renter with Zillow Rental Manager. Plus, with online applications, you can quickly screen prospective tenants – for free.

    Learn more

    $1,626/mo

    Rent Zestimate®

    Refinance and save

    $3,232/mo

    Est. payment

    Refinancing to a lower rate could help reduce your monthly payments and save thousands over the life of the loan.

    See today's rates

    $3,232/mo

    Est. payment

    Explore your selling options

    Work with a Zillow partner agent

    Leverage their expertise and Zillow's premium Showcase listings to get your home seen by more buyers.

    Get started

    List with your own agent

    Get your home in front of millions of buyers by listing it on Zillow.

    Learn how to do it

    Sell it yourself

    Take full control of how buyers see your home on Zillow by listing For Sale by Owner (FSBO).

    List your home

    What's special

    Beautiful custom cabinetsOne-story livingLaundry roomProfessionally hardscaped exteriorOversized two-car garageOpen concept layoutLarge windows
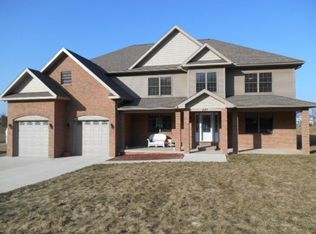
    Welcome to 249 Jacks Way in Pleasant View Estates. This custom home has had one owner and has been meticulously maintained. A ranch-style floor plan makes one-story living a breeze. Inside, you will immediately notice the custom workmanship and attention to detail throughout. The entry offers a large coat closet, powder room and beautiful hardwood flooring. An open concept layout was a priority, while offering natural lighting, vaulted ceilings in the living room, large windows, and a skylight in the kitchen. Just off the living room, the dining area also has a sliding glass door leading to a peaceful screened porch with a fan overlooking the backyard. Beautiful custom cabinets, pendulum lighting over the island, and under-counter lights complete the final touches to the kitchen. A pocket door off the kitchen leads to the laundry room, pantry, and garage. Both bedrooms were designed as suites with large walk-in closets and private bathrooms. The unfinished walk-out basement could be finished for additional space as well. Professionally hardscaped exterior and oversized two-car garage complete the final details of this home. Call listing agent for your private tour.

    Zillow last checked:

    Listing updated:

    Listed by:

    Amy Hite 814-502-9403,

    L&H Realty Group

    Bought with:

    Jennifer Mallery, RS352256

    John Hill Real Estate

    Source: AHAR,MLS#: 79865MLS Logo

    Facts & features

    Interior

    Bedrooms & bathrooms
    • Bedrooms: 2
    • Bathrooms: 3
    • Full bathrooms: 2
    • 1/2 bathrooms: 1
    Heating
    • Forced Air, Natural Gas
    Cooling
    • Central Air
    Appliances
    • Included: Dishwasher, Range, Dryer, Refrigerator, Washer
    Features
    • Flooring: Carpet, Combination, Hardwood
    • Windows: Insulated Windows
    • Basement: Full,Unfinished
    • Has fireplace: Yes
    • Fireplace features: None
    Interior area
    • Total structure area: 1,784
    • Total interior livable area: 1,784 sqft
    • Finished area above ground: 1,784
    • Finished area below ground: 0

    Property

    Parking
    • Total spaces: 2
    • Parking features: Attached, Driveway, Garage, Off Street
    • Attached garage spaces: 2
    Features
    • Levels: One
    • Patio & porch: Covered, Patio, Porch
    • Pool features: None
    • Fencing: None
    Lot
    • Size: 0.38 Acres
    • Features: Rolling Slope
    Details
    • Parcel number: 04.0004..199.00000
    • Zoning: Residential
    • Special conditions: Standard

    Construction

    Type & style
    • Home type: SingleFamily
    • Architectural style: Ranch
    • Property subtype: Single Family Residence
    Materials
    • Vinyl Siding
    • Foundation: Concrete Perimeter
    • Roof: Shingle
    Condition
    • Year built: 2009

    Utilities & green energy

    • Sewer: Public Sewer
    • Water: Public
    • Utilities for property: Electricity Connected, Sewer Connected

    Community & neighborhood

    Location
    • Region: Duncansville
    • Subdivision: Pleasant View Estates

    Other

    Other facts
    • Listing terms: Cash,Conventional

    Price history

    DateEventPrice
    5/28/2026Sold$527,000-0.4%$295/sqft
    Source: AHAR #79865 Report a problem
    4/17/2026Pending sale$529,000$297/sqft
    Source: AHAR #79865 Report a problem
    4/15/2026Listed for sale$529,000+879.6%$297/sqft
    Source: AHAR #79865 Report a problem
    4/17/2009Sold$54,000$30/sqft
    Source: Public Record Report a problem

    Public tax history

    YearProperty taxesTax assessment
    2025$4,862 +2.4%$314,300
    2024$4,749 +6.4%$314,300
    2023$4,465 +0.8%$314,300
    2022$4,428 +2.4%$314,300
    2021$4,322 +0.2%$314,300
    2020$4,315 +2.7%$314,300
    2018$4,203 $314,300
    2017-- $314,300 +1090.1%
    2016-- $26,410
    2015$1,030 $26,410

    Find assessor info on the county website

    Neighborhood: Penn Farms

    Nearby schools

    GreatSchools rating
    Get pre-qualified for a loan
    At Zillow Home Loans, we can pre-qualify you in as little as 5 minutes with no impact to your credit score.

    An equal housing lender. NMLS #10287.