Beautifully updated 3-bedroom, 1-bath home offering comfort, style, and modern upgrades throughout. Step inside to an open-concept floor plan featuring new flooring and an updated eat-in kitchen, perfect for everyday living and entertaining. The home offers three generously sized bedrooms and a beautifully renovated bathroom. Recent improvements include a new roof, as well as a newer hot water heater, furnace, and central air conditioning for added peace of mind. Sliding doors lead to a spacious deck overlooking the large backyard, complete with an above-ground pool and surrounding decking—ideal for summer gatherings. Two storage sheds provide plenty of room for tools, equipment, and outdoor storage needs. Conveniently located just minutes from major roadways, beautiful beaches, marinas, dining, shopping, and recreation, this home offers the perfect blend of comfort and Jersey Shore living
Pending
$395,000
249 Keller St, Bayville, NJ 08721
3beds
--sqft
Single Family Residence
Built in 1959
10,001 Square Feet Lot
$-- Zestimate®
$--/sqft
$-- HOA
What's special
Updated eat-in kitchenAbove-ground poolCentral air conditioningBeautifully renovated bathroomBeautifully updatedSurrounding deckingLarge backyard
- 26 days |
- 2,076 |
- 168 |
Zillow last checked:
Listing updated:
Listed by:
Karen Moses 732-687-8426,
Redfin
Source: Bright MLS,MLS#: NJOC2043058
Facts & features
Interior
Bedrooms & bathrooms
- Bedrooms: 3
- Bathrooms: 1
- Full bathrooms: 1
- Main level bathrooms: 1
- Main level bedrooms: 3
Heating
- Forced Air, Natural Gas
Cooling
- Central Air, Electric
Appliances
- Included: Dishwasher, Dryer, Refrigerator, Cooktop, Washer, Gas Water Heater
Features
- Eat-in Kitchen, Bathroom - Tub Shower, Ceiling Fan(s), Open Floorplan
- Flooring: Wood
- Has basement: No
- Has fireplace: No
Interior area
- Total structure area: 0
- Finished area above ground: 0
Property
Parking
- Parking features: Driveway
- Has uncovered spaces: Yes
Accessibility
- Accessibility features: None
Features
- Levels: One
- Stories: 1
- Has private pool: Yes
- Pool features: Above Ground, Private
- Fencing: Full
Lot
- Size: 10,001 Square Feet
- Features: Middle Of Block
Details
- Additional structures: Above Grade
- Parcel number: 060157700006
- Zoning: R100
- Special conditions: Standard
Construction
Type & style
- Home type: SingleFamily
- Architectural style: Ranch/Rambler
- Property subtype: Single Family Residence
Materials
- Vinyl Siding
- Foundation: Crawl Space
- Roof: Shingle
Condition
- Very Good
- New construction: No
- Year built: 1959
Utilities & green energy
- Sewer: Public Sewer
- Water: Public
- Utilities for property: Underground Utilities
Community & HOA
Community
- Subdivision: Bayville
HOA
- Has HOA: No
Location
- Region: Bayville
- Municipality: BERKELEY TWP
Financial & listing details
- Tax assessed value: $170,300
- Annual tax amount: $4,411
- Date on market: 6/25/2026
- Listing agreement: Exclusive Right To Sell
- Exclusions: Personal Belongings
- Ownership: Fee Simple
Estimated market value
Not available
Estimated sales range
Not available
Not available
Price history
| Date | Event | Price |
|---|---|---|
| 7/10/2026 | Pending sale | $395,000 |
Source:  MoreMLS #22618740 Report a problem MoreMLS #22618740 Report a problem | ||
| 6/25/2026 | Listed for sale | $395,000+111.2% |
Source:  Bright MLS #NJOC2043058 Report a problem Bright MLS #NJOC2043058 Report a problem | ||
| 5/31/2016 | Sold | $187,000 |
Source: MoreMLS #21533770 Report a problem | ||
| 4/27/2016 | Pending sale | $187,000 |
Source: RE/MAX at Barnegat Bay Forked River #21533770 Report a problem | ||
| 3/3/2016 | Price change | $187,000-1.5% |
Source: RE/MAX at Barnegat Bay Forked River #21533770 Report a problem | ||
| 1/30/2016 | Price change | $189,900-2.6% |
Source: RE/MAX at Barnegat Bay Forked River #21533770 Report a problem | ||
| 8/30/2015 | Listed for sale | $194,900-5.4% |
Source: RE/MAX at Barnegat Bay #21533770 Report a problem | ||
| 8/20/2009 | Sold | $206,000+106% |
Source: Public Record Report a problem | ||
| 2/2/2009 | Sold | $100,000 |
Source: Public Record Report a problem | ||
Public tax history
| Year | Property taxes | Tax assessment |
|---|---|---|
| 2023 | $3,878 +2.2% | $170,300 |
| 2022 | $3,796 | $170,300 |
| 2021 | $3,796 +2.9% | $170,300 |
| 2020 | $3,690 +0.3% | $170,300 |
| 2019 | $3,678 +3.8% | $170,300 |
| 2018 | $3,542 +0.5% | $170,300 |
| 2017 | $3,524 +2.8% | $170,300 |
| 2016 | $3,426 +2.9% | $170,300 |
| 2015 | $3,329 +2.5% | $170,300 |
| 2014 | $3,248 +2.4% | $170,300 |
| 2013 | $3,171 +2.7% | $170,300 |
| 2012 | $3,088 -0.3% | $170,300 |
| 2011 | $3,098 +16.7% | $170,300 |
| 2010 | $2,654 +7.4% | $170,300 +125.3% |
| 2009 | $2,471 +4.8% | $75,600 |
| 2008 | $2,356 | $75,600 |
| 2007 | -- | $75,600 |
| 2006 | $2,037 | $75,600 |
| 2004 | -- | $75,600 |
| 2003 | -- | $75,600 |
| 2002 | -- | $75,600 |
| 2001 | -- | $75,600 |
Find assessor info on the county website
Monthly payment
Est. payment
Payment breakdown
Explore the cost of this home by adjusting the details. Changes won't be saved.Climate risks
Neighborhood: 08721
Nearby schools
GreatSchools rating
- 5/10Clara B Worth Elementary SchoolGrades: PK-4Distance: 0.9 mi
- 4/10Central Regional Middle SchoolGrades: 7-8Distance: 2.5 mi
- 3/10Central Regional High SchoolGrades: 9-12Distance: 2.3 mi
Schools provided by the listing agent
- District: Central Regional Schools
Source: Bright MLS. This data may not be complete. We recommend contacting the local school district to confirm school assignments for this home.
- $437,2004 bd2 ba1.5k sqft253 Keller St, Bayville, NJ 08721Off Market
- $352,8003 bd1 ba1k sqft245 Keller St, Bayville, NJ 08721Off Market
- $447,6004 bd2 ba1.2k sqft254 Cornelius St, Bayville, NJ 08721Off Market
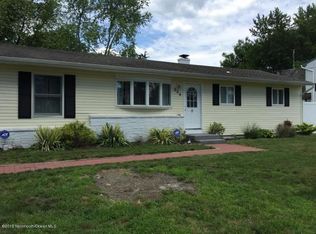
- $515,5005 bd1 ba2.4k sqft250 Cornelius St, Bayville, NJ 08721Off Market
- $4,8005,000 Square FeetKeller St, Bayville, NJ 08721Off Market
- $4,8005,000 Square FeetKeller St, Bayville, NJ 08721Off Market
- $10,0006,250 Square FeetKeller St, Bayville, NJ 08721Off Market
- $315,6002 bd1 ba760 sqft241 Keller St, Bayville, NJ 08721Off Market
A local agent can set up tours, give advice and negotiate with sellers.
A local lender can help you make sure your offer is ready when you are.
Similar homes
- $539,9004 bd2 ba1.5k sqft64 Woodland Rd, Bayville, NJ 08721For Sale

 MLS ID #NJOC2043466, Mary Bueti, BHHS Fox & Roach Toms River. Bright MLS
 - $400,0003 bd1 ba1.2k sqft307 Lawrence Dr, Lanoka Harbor, NJ 08734For Sale
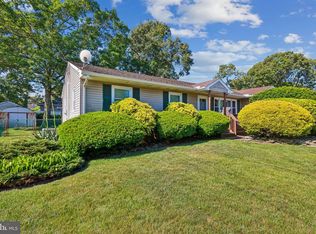 MLS ID #NJOC2042766, Jacqueline Cubberly, Weichert Realtors - Ship Bottom. Bright MLS
 - $395,0003 bd1 ba960 sqft402 Cedar Dr, Lanoka Harbor, NJ 08734For Sale
 MLS ID #NJOC2042082, Kelly Potter, Mary Allen Realty, Inc.. Bright MLS
 - $469,9003 bd2 ba-- sqft417 Chestnut Drive, Lanoka Harbor, NJ 08734For Sale
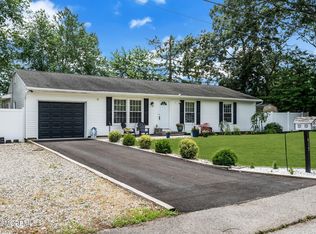
 MLS ID #22620966, Diane Notarfrancesco, Keller Williams Shore Properties. MoreMLS
 - $399,0002 bd1 ba900 sqft2595 Hooper Avenue, Brick, NJ 08723For SaleMLS ID #22621487, Andre DiStefano, Douglas Elliman of NJ LLC. MoreMLS
- $575,0004 bd3 ba1.8k sqft32 Belmont Avenue, Bayville, NJ 08721For SaleMLS ID #22618621, Halley Fitzsimmons, EXP Realty. MoreMLS
- $569,0003 bd2 ba1.4k sqft28 Cedar St, Bayville, NJ 08721For SaleMLS ID #NJOC2043306, Sandy Bator, RE/MAX at Barnegat Bay - Toms River. Bright MLS
- $425,0003 bd2 ba1.7k sqft837 Huntington Ave, Pine Beach, NJ 08741For SaleMLS ID #NJOC2041540, Karen Moses, Redfin. Bright MLS
- $434,9993 bd2 ba1.1k sqft615 Beach Blvd, Forked River, NJ 08731For SaleMLS ID #NJOC2042576, Jessica DiFrancia, Keller Williams Realty - Atlantic Shore. Bright MLS
- $395,0002 bd2 ba1.1k sqft87 Eton Road, Toms River, NJ 08757For SaleMLS ID #22621098, Kevin Stewart, Keller Williams Preferred Properties, Ship Bottom. MoreMLS
- $439,9003 bd2 ba1.1k sqft1349 Longboat Avenue, Beachwood, NJ 08722For SaleMLS ID #22617745, Rosita Isales, RE/MAX Select. MoreMLS
- $389,9002 bd2 ba1.2k sqft23 Claremont Street #23, Toms River, NJ 08757For SaleMLS ID #22621027, Lynn Gonder, ADK Realty & Consulting Svcs. MoreMLS
- $419,9003 bd2 ba1.4k sqft106 Hatfield Court, Toms River, NJ 08757For SaleMLS ID #22618784, Ruth Anne Bearce, Pecora Realtors. MoreMLS
- $450,0003 bd2 ba1.1k sqft442 Irving Place, Toms River, NJ 08755For SaleMLS ID #22619586, Jennifer Niedrach, Weichert Realtors-Freehold. MoreMLS
- $519,0003 bd2 ba1.4k sqft1409 Edgemere Ave, Forked River, NJ 08731For SaleMLS ID #NJOC2043298, Mary Bueti, BHHS Fox & Roach Toms River. Bright MLS
- $364,9003 bd2 ba1.3k sqft1017 Camino Real Court, Toms River, NJ 08757For SaleMLS ID #22619283, Vincent Prestinari, Crossroads Realty, Inc.. MoreMLS
- $366,0002 bd2 ba1.3k sqft12 Plymouth Drive, Toms River, NJ 08757For SaleMLS ID #22621166, Linda A Miotto, Crossroads Realty, Inc.. MoreMLS
- $484,9003 bd1 ba972 sqft585 Fawn Drive, Toms River, NJ 08753For SaleMLS ID #22606623, Scott Dubeau, RE/MAX Select. MoreMLS
- $449,9002 bd2 ba1.1k sqft104 Laurel Avenue, Island Heights, NJ 08732For SaleMLS ID #22620186, Daniel Karbownik, Keller Williams Realty Monmouth/Ocean. MoreMLS
- $374,9002 bd2 ba1k sqft42 Harrington Drive S, Toms River, NJ 08757For SaleMLS ID #22615870, Marlene Mango, Diane Turton, Realtors-Brick. MoreMLS
