Skip main navigation
Sold for $349,500
  • $349,500

    249 Lake Drive, Lake Peekskill, NY 10537

    3beds
    1,486sqft
    Single Family Residence, Residential
    Built in 1945
    0.46 Acres Lot
    $577,900 Zestimate®
    $235/sqft
    $4,604 Estimated rent

    Home value

    $577,900

    $526,000 - $636,000

    $4,604/mo

    Zestimate® history
    Loading
    Loading...

    Owner options

    List your home for rent

    $4,604/mo

    Rent Zestimate®

    Find your next renter with Zillow Rental Manager. Plus, with online applications, you can quickly screen prospective tenants – for free.

    Learn more

    $4,604/mo

    Rent Zestimate®

    Refinance and save

    $2,501/mo

    Est. payment

    Refinancing to a lower rate could help reduce your monthly payments and save thousands over the life of the loan.

    See today's rates

    $2,501/mo

    Est. payment

    Explore your selling options

    Work with a Zillow partner agent

    Leverage their expertise and Zillow's premium Showcase listings to get your home seen by more buyers.

    Get started

    List with your own agent

    Get your home in front of millions of buyers by listing it on Zillow.

    Learn how to do it

    Sell it yourself

    Take full control of how buyers see your home on Zillow by listing For Sale by Owner (FSBO).

    List your home

    What's special

    Stone fireplaceBreathtaking panoramic viewsNew roofMagnificent landscapingPicturesque woodlandsKnotty pine wallsHot tub
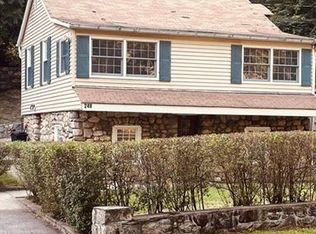
    Whether you're in search of a quick weekend getaway or a year-round residence that promises an everyday retreat, look no further than this exquisite lakefront haven. Welcome to the serenity of waterfront living, as we introduce you to this charismatic Cape Cod-style home, once owned by the renowned actress and baroness, Elizabeth Allen. This property offers a resort-like existence, making it a true paradise for nature enthusiasts. Step into a unique world of Adirondack-style living, surrounded by picturesque woodlands and ice-age rock formations for ultimate privacy, and a myriad of activities at your doorstep, from swimming and boating to fishing, ice skating, and ice fishing. Take a leisurely stroll or a jog along the 1.2 mile lake trail, reveling in the scenic beauty. The charm of this retreat is accentuated by numerous oversized windows, which flood the interior with natural light, creating a park-like ambiance. For cozy moments, unwind in the living room by the stone fireplace, indulging in your favorite novel or relax in your hot tub overlooking the beauty of the lake. With an abundance of skylights, knotty pine walls, and three expansive decks, you can savor seasonal meals while soaking in the breathtaking panoramic views. The home boasts recent upgrades, including a modernized lower-level bathroom, a new roof and gutters, as well as meticulously crafted cement and blue stone walkways leading to your private boat dock and driveways. Plus, a 15,000-watt generator powers most of the house, ensuring uninterrupted comfort. The lower level of the house is thoughtfully designed to accommodate guests or provide an opportunity for Airbnb hosting. The property is adorned with magnificent landscaping and features a charming swing that extends over the lake, enhancing the ambiance of the home. Located near three beaches, this waterfront gem invites you to embark on a bidding adventure. Additional Information: Amenities:Storage,

    Zillow last checked:

    Listing updated:

    Listed by:

    Iris Kalt 914-643-1367,

    Berkshire Hathaway HS NY Prop 914-834-7777

    Bought with:

    Patti J. Howard, 10301203479

    Compass Greater NY, LLC

    Source: OneKey® MLS as distributed by MLS GRID,MLS#: H6273334MLS Logo

    Facts & features

    Interior

    Bedrooms & bathrooms
    • Bedrooms: 3
    • Bathrooms: 3
    • Full bathrooms: 2
    • 1/2 bathrooms: 1
    Other
    • Description: Front vestibule, kitchen with breakfast nook, sliding glass doors to deck w/lake view, Living room w/stone fireplace and picture window. dining room/family room with doors to 2 tier deck, Primary bedroom with dressing/sitting room, wall of closets, vaulted ceiling, half bath, laundry
    • Level: First
    Other
    • Level: Second
    Other
    • Description: Sliding glass doors to deck with hot tub, double closets in hall, renovated full bath, eat-in summer kitchen
    • Level: Lower
    Heating
    • Baseboard, Electric
    Cooling
    • Wall/Window Unit(s)
    Appliances
    • Included: Dishwasher, Dryer, Electric Water Heater, Refrigerator, Washer
    Features
    • Cathedral Ceiling(s), Ceiling Fan(s), Chandelier, Eat-in Kitchen, Master Downstairs
    • Flooring: Carpet, Hardwood
    • Windows: Screens, Skylight(s)
    • Basement: Crawl Space,Walk-Out Access
    • Attic: Partial,Scuttle
    • Number of fireplaces: 1
    Interior area
    • Total structure area: 1,486
    • Total interior livable area: 1,486 sqft

    Property

    Parking
    • Parking features: Carport, Detached, Driveway
    • Has carport: Yes
    • Has uncovered spaces: Yes
    Features
    • Levels: Two
    • Stories: 2
    • Patio & porch: Deck
    • Exterior features: Mailbox
    • Has spa: Yes
    • Has view: Yes
    • View description: Lake, Water
    • Has water view: Yes
    • Water view: Lake,Water
    • Waterfront features: Waterfront, Water Access
    Lot
    • Size: 0.46 Acres
    • Features: Sloped, Views
    Details
    • Parcel number: 37280008307300020390000000
    • Other equipment: Generator, Lawn Maintenance Equipment

    Construction

    Type & style
    • Home type: SingleFamily
    • Architectural style: Cape Cod
    • Property subtype: Single Family Residence, Residential
    Materials
    • Stone, Wood Siding
    Condition
    • Year built: 1945
    Details
    • Builder model: Lake Cabin

    Utilities & green energy

    • Sewer: Septic Tank
    • Utilities for property: Trash Collection Public

    Community & HOA

    HOA
    • Has HOA: No
    • Amenities included: Sauna
    Location
    • Region: Lake Peekskill

    Financial & listing details

    • Price per square foot: $235/sqft
    • Tax assessed value: $294,100
    • Annual tax amount: $9,341
    • Date on market: 10/13/2023
    • Listing agreement: Exclusive Right To Sell
    • Inclusions: Door Hardware, Fireplace Equip, Oven/Range

    Price history

    DateEventPrice
    7/14/2025Sold$349,500-44.9%$235/sqft
    Source: Public Record Report a problem
    2/26/2024Sold$634,000-2.2%$427/sqft
    Source: OneKey® MLS as distributed by MLS GRID #H6273334 Report a problem
    11/16/2023Pending sale$648,000$436/sqft
    Source: BHHS broker feed #H6273334 Report a problem
    11/16/2023Contingent$648,000$436/sqft
    Source: Berkshire Hathaway HomeServices New England Properties #H6273334 Report a problem
    11/15/2023Pending sale$648,000$436/sqft
    Source: OneKey® MLS as distributed by MLS GRID #H6273334 Report a problem
    10/13/2023Price change$648,000-7.4%$436/sqft
    Source: OneKey® MLS as distributed by MLS GRID #H6273334 Report a problem
    8/23/2023Listed for sale$699,999$471/sqft
    Source: OneKey® MLS as distributed by MLS GRID #H6265775 Report a problem

    Public tax history

    YearProperty taxesTax assessment
    2025-- $365,300
    2024-- $365,300 +8%
    2023-- $338,200 +15%
    2022-- $294,100 +10%
    2021-- $267,400 +5.5%
    2020-- $253,400 +3%
    2019-- $246,000 +3%
    2018-- $238,800 +4.1%
    2017$8,026 $229,500 +2%
    2016-- $225,000 -7.4%
    2015-- $243,000 -1%
    2014-- $245,500 -5%
    2013-- $258,400 -4.9%
    2012-- $271,800 -2%
    2011-- $277,300 -6%
    2010-- $295,000 -17.8%
    2009-- $359,000
    2008-- $359,000 -3.9%
    2007-- $373,700 +3.5%
    2006-- $361,000 +1.1%
    2005-- $357,000 +15.5%
    2004-- $309,100 +80.3%
    2003-- $171,400
    2002-- $171,400
    2001-- $171,400
    2000-- $171,400
    Find assessor info on the county website

    Neighborhood: 10537

    Nearby schools

    GreatSchools rating
    Schools provided by the listing agent
    • Elementary: Putnam Valley Elementary School
    • Middle: Putnam Valley Middle School
    • High: Putnam Valley High School

    Source: OneKey® MLS as distributed by MLS GRID. This data may not be complete. We recommend contacting the local school district to confirm school assignments for this home.