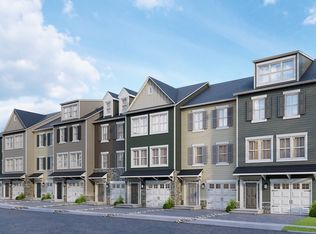
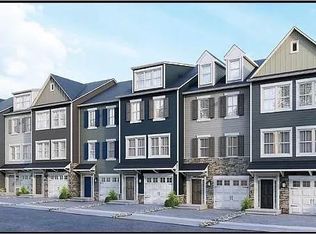
The Hawthorne is 1,934+ sq ft. The ground floor has a private entrance, 1-car garage and flex space. Upstairs is your open concept main level with kitchen, dining and living area and powder room. The kitchen has 42" soft-close cabinets and drawers, entertainer's island flanked by a spacious dining area and living room with optional fireplace and deck. Heading up to the next level, choose from a two or three bedroom layout. Discover two full bathrooms and convenient laundry access. Each floor has 9' ceilings. Consider a variety of options such as additional bedrooms, bathrooms, finished flex space, loft, and rooftop deck.
This property is not currently displayed as for sale or rent on Zillow. This may be different from what's on other websites or public sources.