Nestled within the highly desirable Arcadia School District, this tastefully remodeled, single-level residence rests on an impressive 16,121-square-foot flat lot, seamlessly blending turnkey luxury with exceptional future potential. A lushly landscaped front yard creates a welcoming first impression, leading indoors to a spacious living room characterized by striking exposed-beam ceilings and a decorative fireplace flanked by custom built-in shelving. Flowing effortlessly from the adjacent dining area, the chef’s kitchen is beautifully appointed with ample cabinetry, sleek Quartz countertops, and premium built-in appliances. Convenience is key in the dedicated laundry room, which features a mud sink, extra cabinet storage, and a specialized closet housing a stackable washer and dryer. The home's thoughtfully designed layout places the expansive primary suite at the rear of the property for ultimate privacy. This serene retreat boasts its own decorative fireplace, a generous walk-in closet, and a spa-like en suite bathroom complete with a dual-sink vanity and a massive dual shower. Double doors from the primary bedroom open directly to a charming covered porch, offering a seamless indoor-outdoor transition and peaceful views of the grounds. Two additional bedrooms, each featuring double closets, share a beautifully updated full bathroom. Modern amenities abound throughout, including recessed lighting, dual-pane windows, a newer roof, a two-car direct-access garage, and a comprehensively updated plumbing system equipped with a premium whole-house water filtration system providing clean, drinkable water from every faucet. The expansive outdoor space is a blank canvas for entertainers and visionaries alike. A stone-paved patio gives way to open spaces ready for personalized landscaping, while a secure gate leads to a large, private portion of the lot. This area comes complete with architectural plans for a future 1,000 Sq.Ft. (approx.) ADU featuring two bedrooms, a bathroom, a garage, and its own private yard. With the main gas service line from the street already upgraded and enlarged to support this expansion, the property is primed and waiting only for the buyer to submit the plans to the city for final approval. Offering an unparalleled combination of immediate, high-end comfort and long-term investment opportunity, this rare Arcadia property is not to be missed.
For sale
Listed by: Keller Williams Realty • Espi Bagwell • Contact: 626-824-2267
$1,988,800
249 Las Tunas Dr, Arcadia, CA 91007
3beds
2,113sqft
:
Get pre-qualified$12,434/mo
Single Family Residence
Built in 1947
0.37 Acres Lot
$2,006,000 Zestimate®
$941/sqft
$-- HOA
What's special
- 14 days |
- 352 |
- 12 |
Zillow last checked:
Listing updated:
Listed by:
Espi Bagwell DRE #01168881 626-824-2267,
Keller Williams Realty,
Amanda O'Dell DRE #01890828,
Keller Williams Realty
Source: CRMLS,MLS#: AR26141518 Originating MLS: California Regional MLS
Originating MLS: California Regional MLSFacts & features
Interior
Bedrooms & bathrooms
- Bedrooms: 3
- Bathrooms: 2
- Full bathrooms: 2
- Main level bathrooms: 2
- Main level bedrooms: 3
Rooms
- Room types: Kitchen, Laundry, Living Room, Primary Bedroom, Other
Primary bedroom
- Features: Main Level Primary
Bathroom
- Features: Dual Sinks, Upgraded, Walk-In Shower
Kitchen
- Features: Quartz Counters, Remodeled, Updated Kitchen
Other
- Features: Walk-In Closet(s)
Heating
- Central
Cooling
- Central Air
Appliances
- Included: Built-In Range, Gas Range, Microwave, Water Purifier
- Laundry: Washer Hookup, Inside, Laundry Room, Stacked
Features
- Main Level Primary, Walk-In Closet(s)
- Windows: Double Pane Windows
- Has fireplace: Yes
- Fireplace features: Decorative, Living Room, Primary Bedroom, See Remarks
- Common walls with other units/homes: No Common Walls
Interior area
- Total interior livable area: 2,113 sqft
Property
Parking
- Total spaces: 6
- Parking features: Driveway
- Attached garage spaces: 2
- Uncovered spaces: 4
Features
- Levels: One
- Stories: 1
- Entry location: 1
- Pool features: None
- Has view: Yes
- View description: None
Lot
- Size: 0.37 Acres
- Features: Yard
Details
- Parcel number: 5787020019
- Special conditions: Standard
Construction
Type & style
- Home type: SingleFamily
- Property subtype: Single Family Residence
Condition
- Turnkey
- New construction: No
- Year built: 1947
Utilities & green energy
- Sewer: Public Sewer
- Water: Public
Community & HOA
Community
- Features: Street Lights, Sidewalks
Location
- Region: Arcadia
Financial & listing details
- Price per square foot: $941/sqft
- Tax assessed value: $851,782
- Annual tax amount: $10,512
- Date on market: 7/9/2026
- Cumulative days on market: 14 days
- Listing terms: Cash,Cash to New Loan
Estimated market value
$2,006,000
$1.91M - $2.11M
$4,664/mo
Price history
| Date | Event | Price |
|---|---|---|
| 7/9/2026 | Listed for sale | $1,988,800+269%$941/sqft |
Source:  CRMLS #AR26141518 Report a problem CRMLS #AR26141518 Report a problem | ||
| 10/7/2003 | Sold | $539,000$255/sqft |
Source: Public Record Report a problem | ||
Public tax history
| Year | Property taxes | Tax assessment |
|---|---|---|
| 2025 | $10,512 +17.7% | $851,782 +13.6% |
| 2024 | $8,929 +2.1% | $749,907 +2% |
| 2023 | $8,747 +3.3% | $735,204 +2% |
| 2022 | $8,467 +1.9% | $720,789 +2% |
| 2021 | $8,312 +1.2% | $706,657 +1% |
| 2020 | $8,211 | $699,412 +2% |
| 2019 | $8,211 +4.3% | $685,699 +2% |
| 2018 | $7,873 | $672,255 +2% |
| 2017 | $7,873 -0.1% | $659,074 +2% |
| 2016 | $7,877 +2.7% | $646,152 +1.5% |
| 2015 | $7,667 +3% | $636,447 +2% |
| 2014 | $7,440 | $623,981 +2.5% |
| 2012 | -- | $608,983 +2% |
| 2011 | -- | $597,043 +0.8% |
| 2010 | -- | $592,582 -0.2% |
| 2009 | -- | $593,991 +2% |
| 2008 | -- | $582,345 +2% |
| 2007 | -- | $570,928 +2% |
| 2006 | -- | $559,735 |
| 2005 | -- | $559,735 +3.8% |
| 2004 | -- | $539,000 +742.4% |
| 2003 | -- | $63,985 +2% |
| 2002 | -- | $62,732 +4% |
| 2000 | -- | $60,298 |
Find assessor info on the county website
Monthly payment
Est. payment
Payment breakdown
Explore the cost of this home by adjusting the details. Changes won't be saved.Climate risks
Neighborhood: 91007
Nearby schools
GreatSchools rating
- 7/10Longley Way Elementary SchoolGrades: K-5Distance: 0.1 mi
- 9/10Richard Henry Dana Middle SchoolGrades: 6-8Distance: 1.3 mi
- 10/10Arcadia High SchoolGrades: 9-12Distance: 1.5 mi
- $2,047,9004 bd3 ba2.9k sqft255 Las Tunas Dr, Arcadia, CA 91007Off Market
- $3,278,6006 bd7 ba5.6k sqft243 Las Tunas Dr, Arcadia, CA 91007Off Market
- $1,365,3002 bd2 ba1.5k sqft263 Las Tunas Dr, Arcadia, CA 91007Off Market

- $1,671,3003 bd3 ba2k sqft235 Las Tunas Dr, Arcadia, CA 91007Off Market
- $3,772,3005 bd6 ba6.4k sqft2626 Longley Way, Arcadia, CA 91007Off Market
- $2,597,3005 bd4 ba4k sqft248 W Woodruff Ave, Arcadia, CA 91007Off Market
- $3,700,0005 bd6 ba6.1k sqft240 W Woodruff Ave, Arcadia, CA 91007Sold
- $1,344,2002 bd2 ba1.5k sqft229 Las Tunas Dr, Arcadia, CA 91007Off Market
A local agent can set up tours, give advice and negotiate with sellers.
Similar homes
- $1,900,0004 bd4 ba1.9k sqft2320 Sewanee Ln, Arcadia, CA 91007For Sale
 MLS ID #TR26141903, Julie Tung, Real Broker. CRMLS
 - $1,988,0004 bd4 ba2.6k sqft901 Kingsley Dr, Arcadia, CA 91007For Sale
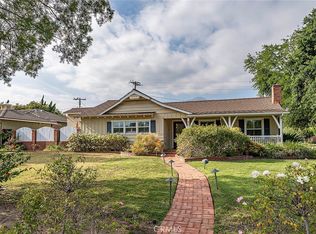 MLS ID #AR26109388, Lily Yun, High Ten Partners, Inc.. CRMLS
 - $1,775,0005 bd4 ba2.6k sqft5638 Persimmon Ave, Temple City, CA 91780For Sale
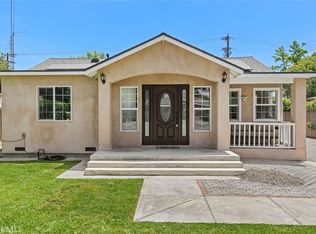 MLS ID #AR26150649, Imy Dulake, Coldwell Banker Realty. CRMLS
 - $1,530,0003 bd2 ba1.7k sqft384 Colorado St, Arcadia, CA 91007For Sale
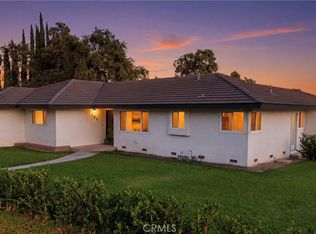 MLS ID #OC26135314, Kevin Nguyen, MOSO Real Estate. CRMLS
 - $1,450,0003 bd3 ba1.4k sqft6759 N Golden W, Arcadia, CA 91007For SaleMLS ID #PW26127339, Zack Niu, Wetrust Realty. CRMLS
- $1,328,0003 bd2 ba1.6k sqft126 W Floral Ave, Arcadia, CA 91006For SaleMLS ID #AR26128961, Imy Dulake, Coldwell Banker Realty. CRMLS
- $2,200,0005 bd5 ba2.5k sqft108 E Grandview Ave, Sierra Madre, CA 91024For SaleMLS ID #P1-28052, Brian Parsons, Keller Williams Realty. CRMLS
- $2,050,0004 bd5 ba2.7k sqft3945 Blanche St, Pasadena, CA 91107For SaleMLS ID #WS26149025, X F SHIRLEY H. LAM, IRN REALTY. CRMLS
- $2,199,0005 bd5 ba2.8k sqft5731 Oak Ave, Temple City, CA 91780For SaleMLS ID #AR26055874, Ryan Hou, Re/Max Premier Prop Arcadia. CRMLS
- $1,138,0003 bd2 ba1.5k sqft10557 Olive St, Temple City, CA 91780For SaleMLS ID #WS26131852, RHEA BAI, RE/MAX PREMIER/ARCADIA. CRMLS
- $1,799,0004 bd3 ba2.1k sqft3860 Valley Lights Dr, Pasadena, CA 91107For SaleMLS ID #OC26119145, Michelle Beamish, Berkshire Hathaway HomeService. CRMLS
- $1,680,0004 bd5 ba2.7k sqft218 E Haven Ave, Arcadia, CA 91006For SaleMLS ID #WS25246732, BIYUN GAO, Real Brokerage Technologies. CRMLS
- $1,800,0005 bd5 ba2.8k sqft78 E Highland Ave, Sierra Madre, CA 91024For SaleMLS ID #CV26061456, Mike Chou, K.W. EXECUTIVE. CRMLS
- $1,995,0004 bd3 ba2k sqft5136 Rockland Ave, Los Angeles, CA 90041For SaleMLS ID #SR26139579, Edgar Karapetian, Luxury Collective. CRMLS
- $2,449,0004 bd3 ba2.7k sqft3600 Grayburn Rd, Pasadena, CA 91107For SaleMLS ID #OC26093532, Peggy Knauft, Primary Pacific Properties. CRMLS
- $1,700,0003 bd2 ba1.8k sqft2205 Las Lunas St, Pasadena, CA 91107For SaleMLS ID #AR26143321, Debbie Cook, Pinnacle Real Estate Group. CRMLS
- $1,650,0004 bd3 ba2k sqft2326 Galbreth Rd, Pasadena, CA 91104For SaleMLS ID #TR26118437, Yun Jiang, Pinnacle Real Estate Group. CRMLS
- $1,499,9003 bd2 ba1.3k sqft300 Milton Dr, San Gabriel, CA 91775For SaleMLS ID #OC26123429, Jacqueline Ienni, M B-Real, Inc.. CRMLS
- $1,599,0003 bd2 ba1.5k sqft1675 Lucile Ave, Los Angeles, CA 90026For SaleMLS ID #PW26159566, Felipe Crook, eXp Realty of Greater Los Angeles. CRMLS
- $1,288,0003 bd2 ba1.4k sqft612 E Chestnut Ave, San Gabriel, CA 91776For SaleMLS ID #AR26121874, Frank Wang, Pinnacle Real Estate Group. CRMLS
Local buyer's agents are ready to help
