Skip main navigation
Closed
  • $1,973,550

    249 Lask Ln, Milton, GA 30004

    4beds
    4,449sqft
    Single Family Residence, Residential
    Built in 2025
    4,007.52 Square Feet Lot
    $2,000,900 Zestimate®
    $444/sqft
    $6,451 Estimated rent

    Home value

    $2,000,900

    $1.84M - $2.18M

    $6,451/mo

    Zestimate® history
    Loading
    Loading...

    Owner options

    List your home for rent

    $6,451/mo

    Rent Zestimate®

    Find your next renter with Zillow Rental Manager. Plus, with online applications, you can quickly screen prospective tenants – for free.

    Learn more

    $6,451/mo

    Rent Zestimate®

    Refinance and save

    $10,083/mo

    Est. payment

    Refinancing to a lower rate could help reduce your monthly payments and save thousands over the life of the loan.

    See today's rates

    $10,083/mo

    Est. payment

    Explore your selling options

    Work with a Zillow partner agent

    Leverage their expertise and Zillow's premium Showcase listings to get your home seen by more buyers.

    Get started

    List with your own agent

    Get your home in front of millions of buyers by listing it on Zillow.

    Learn how to do it

    Sell it yourself

    Take full control of how buyers see your home on Zillow by listing For Sale by Owner (FSBO).

    List your home

    What's special

    Discreet hydraulic elevatorsThree-car garageSeparate sculleryElegant finishesBespoke elevationsRooftop terracesWide-plank engineered hardwood floors
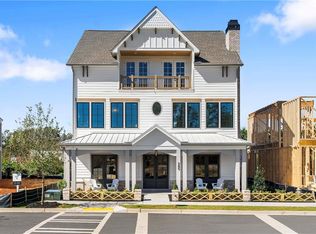
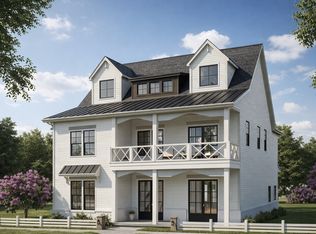
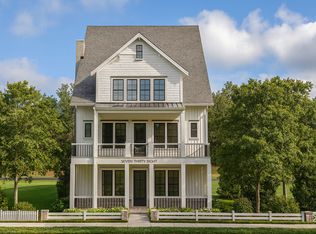
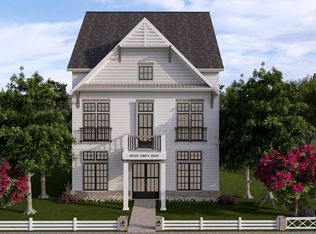
    Introducing Echo at Crabapple by Arkan Homes, an exquisite collection of 23 custom-crafted luxury single family estates nestled within the timeless charm of Downtown Crabapple in Milton—one of Georgia’s most prestigious and picturesque locales. Surrounded by rolling countryside and equestrian estates, this boutique community blends classic Southern grace with contemporary sophistication, offering unmatched access to top-rated schools, fine dining, and the upscale conveniences of Alpharetta, Avalon, Roswell, and Atlanta. Every residence is architecturally distinct, with 360-degree design intention—from beautifully landscaped and irrigated grounds to bespoke elevations, rounded gutters, and carriage-style steel garage doors. Seamless indoor-outdoor living is at the heart of each home, with options like rooftop terraces, side courtyards, expansive covered and open-air decks, and dramatic outdoor fireplaces creating a haven for both relaxation and entertaining. Inside, luxurious finishes abound: soaring 10-foot ceilings on the terrace and main levels, wide-plank engineered hardwood floors, elegant accent walls, multi-slide and French doors, frameless showers, and discreet hydraulic elevators ensure effortless living across all levels. The chef’s kitchen is a true showpiece—anchored by massive quartz islands, JennAir appliance suites, custom hood designs, open shelving, and a separate scullery equipped with a prep station and second dishwasher. Spa-inspired primary suites feature tray ceilings, freestanding soaking tubs, rain showers, large-format tiles, Delta designer fixtures, and personalized walk-in closet designs. Modern comfort is elevated by smart home features including dual 50-gallon water heaters, Carrier HVAC with digital thermostats, in-wall pest control, and curated designer lighting. LOT 6 features the Laurel floor plan, serving as the community’s model home and a stunning showcase of elevated design and thoughtful craftsmanship across three spacious levels. Upon entry, you’re welcomed by a versatile office or flex space, perfectly suited for a study or creative workspace. Just off to the left is a guest bedroom with a full bath, offering comfort and privacy for visitors. This level also includes a mudroom with custom lockers and cabinetry, as well as access to the three-car garage. Upstairs on the main level, the home opens to a chef-inspired kitchen complete with a large island, scullery, and a separate dining area designed for gathering and entertaining. The kitchen overlooks the family room, which is highlighted by built-in bookcases and a fireplace. Expansive bi-fold doors lead to a deck, creating a seamless indoor-outdoor living experience. Also located on this level is the primary suite, featuring a luxurious spa-like bath and elegant finishes throughout. The third floor offers two additional bedrooms, each with its own en-suite bath, plus a flex space ideal for a movie room, office, or lounge area. This space opens to a rooftop terrace complete with a fireplace and gas hookup—perfect for a grill or outdoor kitchen, allowing you to enjoy stunning views and open-air entertaining year-round. Residents of Echo at Crabapple enjoy exclusive community amenities, including a private dog park, gathering green, and a thoughtfully designed garden space. Welcome home!

    Zillow last checked:

    Listing updated:

    Listing Provided by:

    Ashley Smith,

    Atlanta Fine Homes Sotheby's International 404-734-6322,

    Dana Zaworski,

    Atlanta Fine Homes Sotheby's International

    Bought with:

    Ashley Smith, 280757

    Atlanta Fine Homes Sotheby's International

    Dana Zaworski, 329720

    Atlanta Fine Homes Sotheby's International

    Source: FMLS GA,MLS#: 7667598MLS Logo

    Facts & features

    Interior

    Bedrooms & bathrooms
    • Bedrooms: 4
    • Bathrooms: 6
    • Full bathrooms: 4
    • 1/2 bathrooms: 2
    • Main level bathrooms: 1
    • Main level bedrooms: 1
    Primary bedroom
    • Features: In-Law Floorplan, Oversized Master
    • Level: In-Law Floorplan, Oversized Master
    Bedroom
    • Features: In-Law Floorplan, Oversized Master
    Primary bathroom
    • Features: Double Vanity, Separate Tub/Shower, Soaking Tub
    Dining room
    • Features: Open Concept, Separate Dining Room
    Kitchen
    • Features: Breakfast Bar, Eat-in Kitchen, Kitchen Island, Pantry Walk-In, Stone Counters, View to Family Room
    Heating
    • Central, Natural Gas
    Cooling
    • Central Air, Dual, Zoned
    Appliances
    • Included: Dishwasher, Disposal, Gas Range, Gas Water Heater, Microwave, Range Hood, Refrigerator
    • Laundry: Laundry Room, Main Level, Sink
    Features
    • Beamed Ceilings, Bookcases, Crown Molding, Elevator, High Ceilings 9 ft Upper, High Ceilings, High Ceilings 10 ft Main, Recessed Lighting, Tray Ceiling(s), Walk-In Closet(s)
    • Flooring: Carpet, Hardwood, Tile
    • Windows: Double Pane Windows, Insulated Windows
    • Basement: None
    • Number of fireplaces: 2
    • Fireplace features: Family Room, Outside
    • Common walls with other units/homes: No Common Walls
    Interior area
    • Total structure area: 4,449
    • Total interior livable area: 4,449 sqft
    • Finished area above ground: 4,449

    Property

    Parking
    • Total spaces: 3
    • Parking features: Driveway, Garage, Garage Door Opener, Garage Faces Rear
    • Garage spaces: 3
    • Has uncovered spaces: Yes
    Accessibility
    • Accessibility features: Accessible Elevator Installed
    Features
    • Levels: Three Or More
    • Patio & porch: Covered, Deck, Front Porch
    • Exterior features: Rain Gutters
    • Pool features: None
    • Spa features: None
    • Fencing: Front Yard,Wood
    • Has view: Yes
    • View description: Neighborhood, Rural
    • Waterfront features: None
    • Body of water: None
    Lot
    • Size: 4,007 sqft
    • Dimensions: 50x80
    • Features: Front Yard, Landscaped, Level
    Details
    • Additional structures: None
    • Other equipment: None
    • Horse amenities: None

    Construction

    Type & style
    • Home type: SingleFamily
    • Architectural style: Cottage,Traditional
    • Property subtype: Single Family Residence, Residential
    Materials
    • Brick, Cement Siding, HardiPlank Type
    • Foundation: Slab
    • Roof: Composition
    Condition
    • New Construction
    • New construction: Yes
    • Year built: 2025
    Details
    • Warranty included: Yes

    Utilities & green energy

    • Electric: 110 Volts, 220 Volts
    • Sewer: Public Sewer
    • Water: Public
    • Utilities for property: Electricity Available, Natural Gas Available, Phone Available, Sewer Available, Underground Utilities, Water Available
    Green energy
    • Energy efficient items: Appliances
    • Energy generation: None

    Community & neighborhood

    Security
    • Security features: Carbon Monoxide Detector(s), Fire Alarm
    Community
    • Community features: Dog Park, Homeowners Assoc, Near Schools, Near Shopping, Near Trails/Greenway, Pool, Street Lights, Other
    Location
    • Region: Milton
    • Subdivision: Echo At Crabapple

    HOA & financial

    HOA
    • Has HOA: Yes
    • HOA fee: $325 monthly
    • Services included: Maintenance Grounds, Reserve Fund, Swim, Trash

    Other

    Other facts
    • Road surface type: Asphalt

    Price history

    DateEventPrice
    2/24/2026Sold$1,973,550$444/sqft
    Source: FMLS GA #7667598 Report a problem
    10/21/2025Pending sale$1,973,550$444/sqft
    Source: FMLS GA #7667598 Report a problem
    10/19/2025Listed for sale$1,973,550+11.5%$444/sqft
    Source: FMLS GA #7667598 Report a problem
    8/29/2025Listing removed$1,770,000-11.4%$398/sqft
    Source: Arkan Homes Report a problem
    5/14/2025Price change$1,997,397+12.8%$449/sqft
    Source: FMLS GA #7578439 Report a problem
    4/2/2025Listed for sale$1,770,000$398/sqft
    Source: Arkan Homes Report a problem

    Public tax history

    Tax history is unavailable.

    Neighborhood: 30004

    Nearby schools

    GreatSchools rating
    Schools provided by the listing agent
    • Elementary: Crabapple Crossing
    • Middle: Northwestern
    • High: Milton - Fulton

    Source: FMLS GA. This data may not be complete. We recommend contacting the local school district to confirm school assignments for this home.

    Get a cash offer in 3 minutes
    Find out how much your home could sell for in as little as 3 minutes with a no-obligation cash offer.
    Estimated market value
    $2,000,900
    Get a cash offer in 3 minutes
    Find out how much your home could sell for in as little as 3 minutes with a no-obligation cash offer.
    Estimated market value
    $2,000,900