Skip main navigation
Sold for $320,000
  • $320,000

    249 Laurel Dr, Lusby, MD 20657

    3beds
    1,476sqft
    Single Family Residence
    Built in 1995
    6,500 Square Feet Lot
    $354,100 Zestimate®
    $217/sqft
    $2,469 Estimated rent

    Home value

    $354,100

    $336,000 - $372,000

    $2,469/mo

    Zestimate® history
    Loading
    Loading...

    Owner options

    List your home for rent

    $2,469/mo

    Rent Zestimate®

    Find your next renter with Zillow Rental Manager. Plus, with online applications, you can quickly screen prospective tenants – for free.

    Learn more

    $2,469/mo

    Rent Zestimate®

    Refinance and save

    $2,060/mo

    Est. payment

    Refinancing to a lower rate could help reduce your monthly payments and save thousands over the life of the loan.

    See today's rates

    $2,060/mo

    Est. payment

    Explore your selling options

    Work with a Zillow partner agent

    Leverage their expertise and Zillow's premium Showcase listings to get your home seen by more buyers.

    Get started

    List with your own agent

    Get your home in front of millions of buyers by listing it on Zillow.

    Learn how to do it

    Sell it yourself

    Take full control of how buyers see your home on Zillow by listing For Sale by Owner (FSBO).

    List your home

    What's special

    Brick-front propertyAdded shedNewer roof and guttersTiled wallsUpdated primary bathNew vanity and toiletOpen floor plan
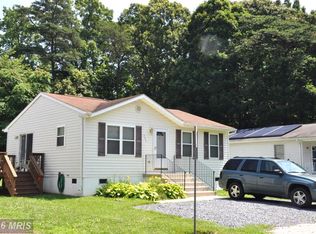
    Welcome to this well-maintained home featuring 1,476 square feet of living space in the White Sands neighborhood. This charming brick-front property boasts 3 bedrooms, 2.5 bathrooms, and a newer roof & gutters installed April 2023. Sliding glass door was replaced March 2023. Inside, you’ll appreciate the white kitchen cabinets, open floor plan, new laminate flooring that graces the main level, and new carpeting on the steps and upstairs. Updated Primary bath with tiled walls, new vanity & toilet! Positioned on a corner lot with an added shed, this freshly painted residence offers both practicality and updated style, making it a smart choice for discerning buyers.

    Zillow last checked:

    Listing updated:

    Listed by:

    Stefanie Odom 240-538-2448,

    Home Towne Real Estate,

    Listing Team: The Towne Mahaffee Team

    Bought with:

    Unrepresented

    Unrepresented

    Source: Bright MLS,MLS#: MDCA2021252MLS Logo

    Facts & features

    Interior

    Bedrooms & bathrooms
    • Bedrooms: 3
    • Bathrooms: 3
    • Full bathrooms: 2
    • 1/2 bathrooms: 1
    • Main level bathrooms: 1
    Basement
    • Area: 0
    Heating
    • Heat Pump, Electric
    Cooling
    • Central Air, Heat Pump, Electric
    Appliances
    • Included: Dishwasher, Dryer, Oven/Range - Electric, Refrigerator, Washer, Water Heater, Electric Water Heater
    • Laundry: Has Laundry, Main Level
    Features
    • Bathroom - Tub Shower, Breakfast Area, Combination Dining/Living, Open Floorplan, Kitchen - Country, Pantry, Primary Bath(s)
    • Flooring: Carpet, Laminate
    • Has basement: No
    • Has fireplace: No
    Interior area
    • Total structure area: 1,476
    • Total interior livable area: 1,476 sqft
    • Finished area above ground: 1,476
    • Finished area below ground: 0

    Property

    Parking
    • Total spaces: 3
    • Parking features: Off Street
    Accessibility
    • Accessibility features: None
    Features
    • Levels: Two
    • Stories: 2
    • Pool features: None
    Lot
    • Size: 6,500 sqft
    Details
    • Additional structures: Above Grade, Below Grade
    • Parcel number: 0501057251
    • Zoning: R
    • Special conditions: Standard

    Construction

    Type & style
    • Home type: SingleFamily
    • Architectural style: Colonial
    • Property subtype: Single Family Residence
    Materials
    • Brick Front, Vinyl Siding
    • Foundation: Slab
    • Roof: Asphalt
    Condition
    • Very Good
    • New construction: No
    • Year built: 1995

    Utilities & green energy

    • Sewer: Private Septic Tank
    • Water: Well

    Community & neighborhood

    Location
    • Region: Lusby
    • Subdivision: White Sands

    HOA & financial

    HOA
    • Has HOA: Yes
    • HOA fee: $149 annually
    • Association name: WHITE SANDS ASSOC-BLACKSTONE
    Other financial information
    • Total actual rent: 26400

    Other

    Other facts
    • Listing agreement: Exclusive Right To Sell
    • Listing terms: Cash,Conventional,FHA,VA Loan
    • Ownership: Fee Simple

    Price history

    DateEventPrice
    8/15/2025Sold$320,000-5.9%$217/sqft
    Source: Bright MLS #MDCA2021252 Report a problem
    7/31/2025Pending sale$339,900$230/sqft
    Source: Bright MLS #MDCA2021252 Report a problem
    7/28/2025Price change$339,900-1.4%$230/sqft
    Source: Bright MLS #MDCA2021252 Report a problem
    7/22/2025Price change$344,900-1.3%$234/sqft
    Source: Bright MLS #MDCA2021252 Report a problem
    7/18/2025Price change$349,500-0.1%$237/sqft
    Source: Bright MLS #MDCA2021252 Report a problem
    6/14/2025Listed for sale$349,900+110.8%$237/sqft
    Source: Bright MLS #MDCA2021252 Report a problem
    12/20/2010Sold$165,950$112/sqft
    Source: Public Record Report a problem
    2/2/2010Sold$165,950-20.6%$112/sqft
    Source: Public Record Report a problem
    8/20/2009Listing removed$209,000$142/sqft
    Source: RE/MAX 100 #CA7120758 Report a problem
    7/30/2009Listed for sale$209,000+9.3%$142/sqft
    Source: RE/MAX 100 #CA7120758 Report a problem
    3/13/2009Sold$191,250-33.8%$130/sqft
    Source: Public Record Report a problem
    9/2/2008Listing removed$289,000$196/sqft
    Source: Long and Foster Real Estate #CA6762663 Report a problem
    5/27/2008Listed for sale$289,000+172%$196/sqft
    Source: Long and Foster Real Estate #CA6762663 Report a problem
    1/8/1999Sold$106,250+18.2%$72/sqft
    Source: Public Record Report a problem
    1/23/1996Sold$89,900-10.1%$61/sqft
    Source: Public Record Report a problem
    2/22/1995Sold$100,000$68/sqft
    Source: Public Record Report a problem

    Public tax history

    YearProperty taxesTax assessment
    2025$2,574 +7.7%$238,567 +7.7%
    2024$2,390 +12.5%$221,533 +8.3%
    2023$2,125 +1.7%$204,500
    2022$2,089 +1.7%$204,500 +3.5%
    2021$2,053 +1.3%$197,633 +1.8%
    2020$2,027 +2.6%$194,200
    2019$1,976 +3.2%$194,200 +6.4%
    2018$1,915 +1.8%$182,533 +3.3%
    2017$1,880 -16%$176,700
    2016$2,237 $176,700
    2015$2,237 $176,700 -1%
    2014$2,237 $178,500
    2013-- $178,500
    2012-- $178,500 -14.4%
    2011-- $208,580
    2010-- $208,580
    2009-- $208,580 -1%
    2008-- $210,620 +17.9%
    2007-- $178,606 +21.8%
    2006-- $146,593 +27.9%
    2005-- $114,580 +6%
    2004-- $108,120 +6.4%
    2003-- $101,660 +6.8%
    2002-- $95,200 +2.3%
    2001-- $93,096

    Find assessor info on the county website

    Neighborhood: 20657

    Nearby schools

    GreatSchools rating
    Schools provided by the listing agent
    • Elementary: Saint Leonard
    • Middle: Southern
    • High: Calvert
    • District: Calvert County Public Schools

    Source: Bright MLS. This data may not be complete. We recommend contacting the local school district to confirm school assignments for this home.

    Get a cash offer in 3 minutes
    Find out how much your home could sell for in as little as 3 minutes with a no-obligation cash offer.
    Estimated market value
    $354,100
    Get a cash offer in 3 minutes
    Find out how much your home could sell for in as little as 3 minutes with a no-obligation cash offer.
    Estimated market value
    $354,100