Skip main navigation
Off market
  • $195,500

    249 Laurel Leah, Oxford, MI 48371

    3beds
    1,248sqft
    Single Family Residence
    Built in ----
    -- sqft lot
    $195,500 Zestimate®
    $157/sqft
    $1,272 Estimated rent

    Home value

    $195,500

    $154,000 - $244,000

    $1,272/mo

    Zestimate® history
    Loading
    Loading...

    Owner options

    List your home for rent

    $1,272/mo

    Rent Zestimate®

    Find your next renter with Zillow Rental Manager. Plus, with online applications, you can quickly screen prospective tenants – for free.

    Learn more

    $1,272/mo

    Rent Zestimate®

    Refinance and save

    $1,350/mo

    Est. payment

    Refinancing to a lower rate could help reduce your monthly payments and save thousands over the life of the loan.

    See today's rates

    $1,350/mo

    Est. payment

    Explore your selling options

    Work with a Zillow partner agent

    Leverage their expertise and Zillow's premium Showcase listings to get your home seen by more buyers.

    Get started

    List with your own agent

    Get your home in front of millions of buyers by listing it on Zillow.

    Learn how to do it

    Sell it yourself

    Take full control of how buyers see your home on Zillow by listing For Sale by Owner (FSBO).

    List your home

    What's special

    Comfortable open-concept layout

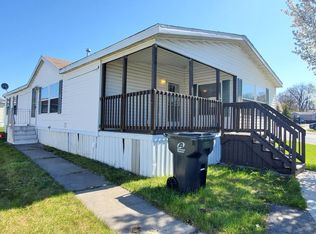
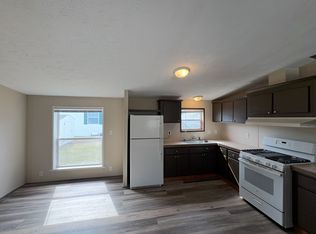
    Limited-Time Move-In Special: Receive off March rent when you move in! To qualify, submit your $1,000 deposit and completed application this week. The application fee will be waived for approved applicants. Offer subject to change and availability. Welcome to 249 Laurel Leah, a well-maintained 2018 manufactured home located in the desirable Lake Villa / Haven Cove community. This spacious 24x52 home offers 3 bedrooms and 2 full bathrooms, featuring a comfortable open-concept layout designed for practical everyday living. The monthly home payment is $1,249.00, offering affordable living within a professionally managed, pet-friendly community. This home is move-in ready and combines modern comfort with the convenience and stability of community living. Home Highlights: 3 Bedrooms / 2 Bathrooms 2018 Manufactured Home 24x52 Floor Plan (Approx. 1,248 sq. ft.) Open and functional living layout Pet-friendly community Professionally managed neighborhood Limited-time availability. Contact us today to schedule your private tour. We offer straightforward lease options designed to make your move simple and comfortable. Homes are offered with an initial 12-month lease, which then transitions to a convenient month-to-month arrangement for added flexibility while remaining part of our professionally managed community at Haven Cove. Monthly rent is due on the 1st of each month. Residents are responsible for utilities, allowing you to maintain control over usage. Water, sewer, trash, and school tax are billed separately and conveniently added to your resident ledger for easy payment. A security deposit is required upon approval to reserve the home. We are proud to provide a smooth and supportive application and move-in process, and our team is here to assist you every step of the way. Please contact us for full details, availability, and to schedule your tour. We look forward to helping you find your next home at Haven Cove.

    This property is off market, which means it's not currently listed for sale or rent on Zillow. This may be different from what's available on other websites or public sources.
    Zillow last checked:

    Listing updated:

    Source: Zillow Rentals

    Facts & features

    Interior

    Bedrooms & bathrooms
    • Bedrooms: 3
    • Bathrooms: 2
    • Full bathrooms: 2
    Heating
    • Forced Air
    Cooling
    • Central Air
    Appliances
    • Included: Dishwasher, Dryer, Freezer, Microwave, Oven, Refrigerator, Washer
    • Laundry: In Unit
    Features
    • Flooring: Carpet, Hardwood
    Interior area
    • Total interior livable area: 1,248 sqft

    Property

    Parking
    • Parking features: Off Street
    • Details: Contact manager
    Features
    • Exterior features: Heating system: Forced Air

    Construction

    Type & style
    • Home type: SingleFamily
    • Property subtype: Single Family Residence

    Community & HOA

    Community
    • Deposit fee: $1,249
    • Application fee: $0
    Location
    • Region: Oxford

    Financial & listing details

    • Price per square foot: $157/sqft
    • Date on market: 2/20/2026
    • Date available: 02/20/2026
    • Lease term: 1 Year

    Price history

    DateEventPrice
    2/27/2026Listing removed$1,249$1/sqft
    Source: Zillow Rentals Report a problem
    2/20/2026Listed for rent$1,249$1/sqft
    Source: Zillow Rentals Report a problem

    Public tax history

    Tax history is unavailable.

    Neighborhood: 48371

    Nearby schools

    GreatSchools rating
    Get a cash offer in 3 minutes
    Find out how much your home could sell for in as little as 3 minutes with a no-obligation cash offer.
    Estimated market value
    $195,500
    Get a cash offer in 3 minutes
    Find out how much your home could sell for in as little as 3 minutes with a no-obligation cash offer.
    Estimated market value
    $195,500