Skip main navigation
Off market
  • $527,100

    249 Laurel Point Ct, Deland, FL 32724

    5beds
    3,511sqft
    Single Family Residence
    Built in 2010
    5,575 Square Feet Lot
    $527,100 Zestimate®
    $150/sqft
    $3,564 Estimated rent

    Home value

    $527,100

    $501,000 - $553,000

    $3,564/mo

    Zestimate® history
    Loading
    Loading...

    Owner options

    List your home for rent

    $3,564/mo

    Rent Zestimate®

    Find your next renter with Zillow Rental Manager. Plus, with online applications, you can quickly screen prospective tenants – for free.

    Learn more

    $3,564/mo

    Rent Zestimate®

    Refinance and save

    $3,761/mo

    Est. payment

    Refinancing to a lower rate could help reduce your monthly payments and save thousands over the life of the loan.

    See today's rates

    $3,761/mo

    Est. payment

    Explore your selling options

    Work with a Zillow partner agent

    Leverage their expertise and Zillow's premium Showcase listings to get your home seen by more buyers.

    Get started

    List with your own agent

    Get your home in front of millions of buyers by listing it on Zillow.

    Learn how to do it

    Sell it yourself

    Take full control of how buyers see your home on Zillow by listing For Sale by Owner (FSBO).

    List your home

    What's special

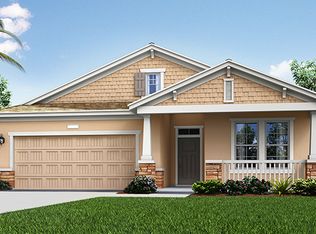
    BACK ON THE MARKET - BUYER'S FINANCING FELL THRU - The Sellers are cooking up a DEAL!! How about we LOWER the Price, Add $3k in Closing Cost Assistance, and Sprinkle on a $755 Home Warranty for the Buyer? Truly a magnificent home that shows pride of ownership. The Kids have left the nest and the Sellers are ready to downsize! Located in the fantastic neighborhood of Victoria TRAILS within Victoria Park, Deland, FL. This is a 5 Bedroom, 3 Full Bathroom home located at the end of a cul-du-sac with No front neighbors so you have an unobstructed view of the beautiful Pond and wildlife. All bedrooms are upstairs EXCEPT Bedroom #5 is on the first floor with a Full Bathroom (#3) just a step away. This home has an INCREDIBLE MEDIA ROOM for your family to watch movies and sporting events, etc. Can't go to public theaters anymore - no problem! CHEF'S KITCHEN with a 48", 5 Burner Gas Range with Griddle, Double Oven. 48" Huge Refrigerator, and Granite Countertops! Huge Pantry and Butler's Pantry for Extra Storage nearby. Every room of the house has Gorgeous Wood Laminate Flooring (Only Custom Carpet in Media Room and Tile in Bathrooms and Laundry.) Huge, Private, LUSH backyard with extended Patio Space for Entertaining - Dining, Extra Seating, Grilling, and Firebox to keep you cozy. FENCED in Rear Yard. Private Covered Balcony upstairs off of the Master Bedroom is your private oasis to just relax. Home has 2 Car garage with Painted Floor and Storage. Paver Driveway and Sidewalk leads to the Covered Front Porch, Formal Dining Room and Living Room and HUGE Greatroom with lots of Glass to let in the backyard views. VICTORIA PARK has THREE Community POOLS, THREE Community FITNESS Centers, Tennis Courts, Pickleball Courts, THREE Playgrounds, Volleyball, Covered Pavilions, Walking Paths, Dog Service Stations throughout the community. HOA covers BASIC CABLE and HIGH SPEED INTERNET. VP is conveniently located off I-4 at Exit 116. Only 20 minutes +- to the Beaches and about 25+minutes West to Lake Mary/Sanford/Orlando. Deland is the home of Stetson University - Go Hatters! We have some of the BEST restaurants, shopping, and live music around. Lots of Parades, Antique Car Shows and Events going on throughout the year! Come take a look at this VERY Special Home!

    This property is off market, which means it's not currently listed for sale or rent on Zillow. This may be different from what's available on other websites or public sources.

    Originating MLS: Orlando Regional

    Facts & features

    Interior

    Bedrooms & bathrooms
    • Bedrooms: 5
    • Bathrooms: 3
    • Full bathrooms: 3
    Heating
    • Forced air, Electric, Gas
    Cooling
    • Central, Other
    Appliances
    • Included: Dishwasher, Dryer, Garbage disposal, Microwave, Range / Oven, Refrigerator, Washer
    • Laundry: Inside, Laundry Room
    Features
    • Ceiling Fans(s), High Ceiling(s), Open Floorplan, Stone Counters, Walk-In Closet(s), Thermostat, Window Treatments, Skylight(s)
    • Flooring: Tile, Carpet, Laminate
    • Windows: Insulated Windows, Blinds, Shades, Window Treatments, Drapes, Rods
    • Fireplace features: Living Room, Electric, Free Standing, Decorative, Master Bedroom
    Interior area
    • Structure area source: Public Records
    • Total interior livable area: 3,511 sqft

    Property

    Parking
    • Total spaces: 2
    • Parking features: Garage - Attached
    Features
    • Levels: Two
    • Patio & porch: Patio, Covered, Front Porch, Rear Porch
    • Exterior features: Stucco
    • Fencing: Other
    • Has view: Yes
    • View description: Water
    • Has water view: Yes
    • Water view: Water
    Lot
    • Size: 5,575 sqft
    • Dimensions: 41x136
    • Features: Level/Flat, Sidewalk, Street Paved, Cul-de-sac, Greenbelt, Flag Lot
    • Residential vegetation: Mature Landscaping, Trees/Landscaped, Oak Trees, Wooded
    Details
    • Parcel number: 702603001190
    • Zoning: 01/RES

    Construction

    Type & style
    • Home type: SingleFamily
    • Architectural style: Craftsman
    • Property subtype: Single Family Residence
    Materials
    • masonry
    • Foundation: Slab
    • Roof: Asphalt
    Condition
    • Year built: 2010
    Details
    • Builder model: Fairfield CS-430 "H"
    • Builder name: Beazer

    Utilities & green energy

    • Sewer: Public Sewer
    • Water: Public
    • Utilities for property: Electricity Connected, Natural Gas Connected, Phone Available, Sewer Connected, Street Lights, Underground Utilities, Cable Connected, Fire Hydrant, Water Connected
    Green energy
    • Water conservation: Irrigation-Reclaimed Water

    Community & neighborhood

    Location
    • Region: Deland
    • Subdivision: VICTORIA PARK INC 04

    HOA & financial

    HOA
    • Has HOA: Yes
    • HOA fee: $154 monthly
    • Amenities included: Playground, Fitness Center, Park, Pool, Tennis Court(s), Recreation Facilities, Pickleball Court(s)
    • Services included: Community Pool, Cable TV, Common Area Taxes, Pool Maintenance, Internet

    Other

    Other facts
    • Additional Parcels YN: 0
    • Additional Rooms: Great Room, Inside Utility, Formal Dining Room Separate, Formal Living Room Separate, Media Room
    • Appliances: Dishwasher, Disposal, Range, Refrigerator, Exhaust Fan, Microwave, Gas Water Heater, Washer, Dryer, Range Hood
    • Association Amenities: Playground, Fitness Center, Park, Pool, Tennis Court(s), Recreation Facilities, Pickleball Court(s)
    • Association Approval Required YN: 0
    • Association Fee Requirement: Required
    • Attached Garage YN: 1
    • Available For Lease YN: 1
    • Community Features: Deed Restrictions, Playground, Sidewalk, Pool, Fitness, Tennis Courts, Irrigation-Reclaimed Water
    • Construction Materials: Block, Wood Frame
    • Cooling: Central Air, Other
    • Country: US
    • Building Area Source: Public Records
    • Disclosures: Seller Property Disclosure, HOA/PUD/Condo Disclosure
    • DPRYN: 1
    • Exist Lse Tenant YN: 0
    • Flood Zone Code: X
    • Flooring: Carpet, Tile, Laminate
    • Foundation Details: Slab
    • Garage Dimensions: 20x20
    • Garage YN: 1
    • Heating: Central, Natural Gas
    • Exterior Features: Irrigation System, Sidewalk, Fenced, Lighting, Rain Gutters, Balcony, Storage
    • Homestead YN: 1
    • Fireplace Features: Living Room, Electric, Free Standing, Decorative, Master Bedroom
    • Interior Features: Ceiling Fans(s), High Ceiling(s), Open Floorplan, Stone Counters, Walk-In Closet(s), Thermostat, Window Treatments, Skylight(s)
    • Fireplace YN: 1
    • Levels: Two
    • Listing Service: Full Service
    • Listing Terms: Cash, Conventional, FHA, VA Loan
    • Lot Features: Level/Flat, Sidewalk, Street Paved, Cul-de-sac, Greenbelt, Flag Lot
    • Major Change Type: Pending
    • Mls Status: Pending
    • New Construction YN: 0
    • Ownership: Fee Simple
    • Parking Features: Garage Door Opener, Driveway
    • Patio And Porch Features: Patio, Covered, Front Porch, Rear Porch
    • Pets Allowed: Yes
    • Pool Private YN: 0
    • Utilities: Electricity Connected, Natural Gas Connected, Phone Available, Sewer Connected, Street Lights, Underground Utilities, Cable Connected, Fire Hydrant, Water Connected
    • Previous Status: Active
    • Property Sub Type: Single Family Residence
    • Property Type: Residential
    • Vegetation: Mature Landscaping, Trees/Landscaped, Oak Trees, Wooded
    • Roof: Shingle
    • Window Features: Insulated Windows, Blinds, Shades, Window Treatments, Drapes, Rods
    • Sewer: Public Sewer
    • Syndicate To: Homes.com, HomeSnap, Realtor.com, Zillow/Trulia, International MLS
    • Water Access YN: 0
    • Water Extras YN: 0
    • Waterfront Feet Total: 0
    • Waterfront YN: 0
    • Water Source: Public
    • Association Fee Frequency: Quarterly
    • Laundry Features: Inside, Laundry Room
    • Lease Restrictions YN: 1
    • Minimum Lease: 7 Months
    • Num Of Own Years Prior To Lse: 0
    • Association Fee Includes: Community Pool, Cable TV, Common Area Taxes, Pool Maintenance, Internet
    • List Agent AOR: Orlando Regional
    • List AOR: Orlando Regional
    • Zoning Compatible YN: 1
    • Public Survey Section: 26
    • County Or Parish: Volusia
    • View: Water, Trees/Woods, Greenbelt
    • Water View YN: 1
    • Room Count: 12
    • Water View: Pond
    • Tax Year: 2019
    • Green Water Conservation: Irrigation-Reclaimed Water
    • Furnished: Furnished
    • Architectural Style: Craftsman
    • Year Built: 2010
    • Direction Faces: Northwest
    • MLS Area Major: 32724 - Deland
    • Living Area: 3511.00
    • Building Area Total: 4503.00
    • Zoning: 01/RES
    • Subdivision Name: VICTORIA PARK INC 04
    • Builder Name: Beazer
    • Public Survey Range: 30E
    • Fencing: Other
    • Association Name: Evergreen Lifestyles Mgmt/Michelle Saunders
    • Association Fee: 464.84
    • Additional Lease Restrictions: Please refer to City of Deland and Volusia County for Lease Restrict
    • Pet Restrictions: Please refer to City of Deland and Volusia County for Pet Restrictions.
    • Builder Model: Fairfield CS-430 "H"
    • Lot Size Dimensions: 41x136
    • Tax Annual Amount: 4865.73
    • Total Acreage: 0 to less than 1/4
    • Listing terms: Cash, Conventional, FHA, VA Loan
    • Ownership: Fee Simple

    Price history

    DateEventPrice
    5/12/2023Sold$565,000+2.7%$161/sqft
    Source: Public Record Report a problem
    4/9/2023Pending sale$549,900$157/sqft
    Source: Stellar MLS #V4929503 Report a problem
    4/5/2023Listed for sale$549,900+41.4%$157/sqft
    Source: Stellar MLS #V4929503 Report a problem
    12/11/2020Sold$389,000$111/sqft
    Source: DBAMLS #1074642 Report a problem
    9/24/2020Pending sale$389,000$111/sqft
    Source: CHARLES RUTENBERG REALTY ORLANDO #O5886109 Report a problem
    9/16/2020Price change$389,000-2.5%$111/sqft
    Source: CHARLES RUTENBERG REALTY ORLANDO #O5886109 Report a problem
    8/19/2020Listed for sale$399,000+11.5%$114/sqft
    Source: CHARLES RUTENBERG REALTY ORLANDO #O5886109 Report a problem
    8/15/2017Listing removed$358,000$102/sqft
    Source: RE/MAX Core Collection #V4720147 Report a problem
    8/12/2017Listed for sale$358,000+54.5%$102/sqft
    Source: RE/MAX CORE COLLECTION #V4720147 Report a problem
    7/23/2015Sold$231,653-9.2%$66/sqft
    Source: Public Record Report a problem
    4/30/2010Sold$255,000$73/sqft
    Source: Stellar MLS #O4955874 Report a problem

    Public tax history

    YearProperty taxesTax assessment
    2025-- $446,339 +1.2%
    2024$7,244 -9.8%$441,192 -6.4%
    2023$8,035 +19.4%$471,251 +41.3%
    2022$6,728 $333,596 +10%
    2021-- $303,269 +10.5%
    2020$4,774 $274,515 +2.3%
    2019$4,774 -1.9%$268,343 +1.9%
    2018$4,866 -1.9%$263,340 -0.2%
    2017$4,959 -3.7%$263,785 +0.4%
    2016$5,148 +1.8%$262,825 +2.6%
    2015$5,059 -8.7%$256,225 +12.2%
    2014$5,545 $228,346 +3.7%
    2013-- $220,178 +7.5%
    2012-- $204,910 +3%
    2011-- $198,957 +397.4%
    2007-- $40,000 +175.3%
    2006-- $14,527

    Find assessor info on the county website

    Neighborhood: 32724

    Nearby schools

    GreatSchools rating
    Schools provided by the listing agent
    • Elementary: Blue Lake Elem
    • Middle: Deland Middle
    • High: Deland High

    Source: The MLS. This data may not be complete. We recommend contacting the local school district to confirm school assignments for this home.

    Get a cash offer in 3 minutes
    Find out how much your home could sell for in as little as 3 minutes with a no-obligation cash offer.
    Estimated market value
    $527,100
    Get a cash offer in 3 minutes
    Find out how much your home could sell for in as little as 3 minutes with a no-obligation cash offer.
    Estimated market value
    $527,100