Own an elegant and renovated piece of history on one of the most beautiful blocks in Prospect Lefferts Manor, just a few blocks from Prospect Park and the express subway trains (B/Q at Prospect Park or 2/5 at Sterling). This light-filled barrel-fronted 2-family limestone has been restored and renovated with an eye towards the preservation of the past, and the comforts of today, including a brand-new Fujitsu AC system just in time for summer! Designed as a 4-bed, 2-bath upper duplex with a landscaped garden, and a large studio rental with 1 bath on the lower level, this home is also easily used as a single-family home by just opening up the door that divides the two units. Either collect a great rental income to help pay down your mortgage, or spread out in style where working from home is easy. Enter up a gracious stoop past a landscaped front garden providing privacy from the street. The extra deep parlor is a sight to behold, providing a loft-like space with two living rooms awash in period detail, a formal dining room, and a real eat-in chef's kitchen perfectly placed off the garden for easy access. Soaring ceilings and wonderful sunlight define the space and highlight the wonderful historic details throughout including original fretwork, bay windows, door and window casings, wainscoting, and hardwood floors. Built extra deep at 55' on all three floors, you can enjoy two distinct living rooms on this floor, one perfect for a media area, and the other offers the space to entertain guest in style. The formal dining room is super convenient to a spacious kitchen that is also large enough for casual everyday dining. The windowed designer kitchen will be the cherished hub of this sunny, warm and wonderful space. Custom lacquered cabinetry with modern wood pulls, Quartz countertops, and a white marble and travertine checkerboard floor surround a suite of professional appliances that includes a Cosmo Italian 5 burner vented range, an LG French door fridge, LG dishwasher, deep stainless sink, and a stunning aged brass gooseneck faucet. Enjoy an island with garden views and still enough space for family dining adjacent. A full bathroom on this floor, and an additional full bath upstairs have both been thoughtfully envisioned to expand upon the historical roots of the home while also offering the luxury preferred by today's residents. Durable and timeless terrazzo floors mixed with a minimalist palette of white handmade terracotta tiles, aged brass fixtures, oversized tubs, and custom oak vanities will take you into the next century with no compromises on style. Head up the handsome staircase with its carved newel post and banister illuminated by an oversized skylight, to the top floor, where leafy green views await outside the windows of all four bedrooms. A well-appointed primary suite enjoys the benefits of the south-facing bay windows, plus a sitting room that could double as a home office, and a walk-in closet that needs to be seen to be believed. An additional garden-facing bedroom is almost as large and also enjoys a substantial walk-in closet. Two charming smaller bedrooms are great for guests, kids, or additional home offices. The lower level enjoys its own separate entrance making this a great studio apartment for rent, or open the interior door and use it as a recreation room for the family. A charming kitchenette includes stainless appliances, white cabinetry and granite countertops. A classic black and white full bath adds up to three full bathrooms for your comfort and convenience. Live on a beautiful block with restaurants, cafes, and amenities in every direction. This landmarked neighborhood is home to sleepy streets with friendly neighbors, stunning architecture, world-class amenities and culturally vibrant resources within walking distance including the Brooklyn Botanic Gardens, the Brooklyn Museum, Prospect Park, the Kings' theatre, and the Brooklyn Children's Museum, to name a few.
Sold
$2,105,249
249 Lefferts Ave, Brooklyn, NY 11225
4beds
3,300sqft
Townhouse
Built in 1910
-- sqft lot
$2,400,400 Zestimate®
$638/sqft
$7,206 Estimated rent
Home value
$2,400,400
$2.18M - $2.64M
$7,206/mo
Zestimate® history
Owner options
List your home for rent
$7,206/mo
Rent Zestimate®
Find your next renter with Zillow Rental Manager. Plus, with online applications, you can quickly screen prospective tenants – for free.
$7,206/mo
Rent Zestimate®
Refinance and save
$12,618/mo
Est. payment
Refinancing to a lower rate could help reduce your monthly payments and save thousands over the life of the loan.
$12,618/mo
Est. payment
Explore your selling options
Work with a Zillow partner agent
Leverage their expertise and Zillow's premium Showcase listings to get your home seen by more buyers.
Get startedList with your own agent
Get your home in front of millions of buyers by listing it on Zillow.
Learn how to do itSell it yourself
Take full control of how buyers see your home on Zillow by listing For Sale by Owner (FSBO).
List your homeWhat's special
Zillow last checked:
Listing updated:
Listed by:
Deborah Rieders,
Corcoran,
Sarah Shuken
Source: StreetEasy,MLS#: S1665550
Facts & features
Interior
Bedrooms & bathrooms
- Bedrooms: 4
- Bathrooms: 3
- Full bathrooms: 3
Cooling
- Central Air
Appliances
- Included: Dishwasher, Washer/Dryer
- Laundry: Inside
Features
- Flooring: Hardwood
Interior area
- Total structure area: 3,300
- Total interior livable area: 3,300 sqft
Property
Features
- Patio & porch: Other
- Exterior features: Garden
- Has view: Yes
- View description: Garden
Details
- Parcel number: 013200074
- Special conditions: Resale
Construction
Type & style
- Home type: Townhouse
- Property subtype: Townhouse
Condition
- Year built: 1910
Community & HOA
Community
- Subdivision: Prospect Lefferts Gardens
HOA
- Has HOA: Yes
- Amenities included: Laundry
Location
- Region: Brooklyn
Financial & listing details
- Price per square foot: $638/sqft
- Tax assessed value: $1,385,000
- Annual tax amount: $7,368
- Date on market: 6/1/2023
Price history
| Date | Event | Price |
|---|---|---|
| 8/22/2023 | Sold | $2,105,249+5.5%$638/sqft |
Source: Public Record Report a problem | ||
| 6/27/2023 | Pending sale | $1,995,000$605/sqft |
Source: StreetEasy Report a problem | ||
| 6/1/2023 | Listed for sale | $1,995,000+89.8%$605/sqft |
Source: StreetEasy Report a problem | ||
| 2/3/2023 | Sold | $1,051,000-22.1%$318/sqft |
Source: Public Record Report a problem | ||
| 12/10/2020 | Pending sale | $1,350,000$409/sqft |
Source: Oxford Property Group Report a problem | ||
| 11/22/2020 | Listed for sale | $1,350,000$409/sqft |
Source: Oxford Property Group Report a problem | ||
Public tax history
| Year | Property taxes | Tax assessment |
|---|---|---|
| 2025 | $7,685 +4.7% | $83,100 -15% |
| 2024 | $7,340 | $97,740 +13.1% |
| 2023 | -- | $86,400 +22.1% |
| 2022 | -- | $70,740 -8.9% |
| 2021 | -- | $77,640 +3.9% |
| 2020 | $6,832 +6% | $74,760 +4.5% |
| 2019 | $6,447 +1.2% | $71,520 +134.8% |
| 2018 | $6,371 +3.4% | $30,456 +0.8% |
| 2017 | $6,159 +184.4% | $30,214 +6% |
| 2016 | $2,166 | $28,507 +6% |
| 2015 | $2,166 +69.2% | $26,896 +6% |
| 2014 | $1,280 | $25,380 |
| 2013 | -- | $25,380 +0.8% |
| 2012 | -- | $25,179 +6% |
| 2011 | -- | $23,756 +6% |
| 2010 | -- | $22,414 +6% |
| 2009 | -- | $21,150 |
| 2008 | -- | $21,150 +0.8% |
| 2007 | -- | $20,983 +6% |
| 2006 | -- | $19,797 +6% |
| 2005 | -- | $18,679 +6% |
| 2004 | -- | $17,625 |
| 2003 | -- | $17,625 +0.8% |
| 2002 | -- | $17,486 +6% |
| 2001 | -- | $16,498 +6% |
| 2000 | -- | $15,566 |
Find assessor info on the county website
Neighborhood: Prospect Lefferts Gardens
Nearby homes
- $1,434,3004 bd1 ba2.8k sqft251 Lefferts Ave, Brooklyn, NY 11225Off Market

- $--3 bd2 ba-- sqft251 Lefferts Ave #1, Brooklyn, NY 11225Off Market
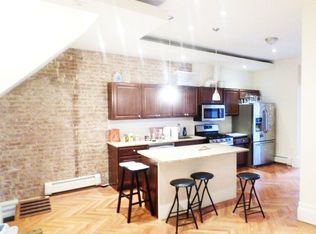
- $---- bd-- ba-- sqft251 Lefferts Ave #1825807, Brooklyn, NY 11225Off Market
- $---- bd-- ba-- sqft251 Lefferts Ave #1825815, Brooklyn, NY 11225Off Market
- $1,303,5002 bd1 ba2.1k sqft247 Lefferts Ave, Brooklyn, NY 11225Off Market
- $--2 bd1 ba900 sqft247 Lefferts Ave #2, Brooklyn, NY 11225Off Market
- $1,337,9002 bd1 ba2.1k sqft245 Lefferts Ave, Brooklyn, NY 11225Off Market
- $1,478,300-- bd-- ba2k sqft253 Lefferts Ave, Brooklyn, NY 11225Off Market
Nearby schools
GreatSchools rating
- 8/10Ps 91 The Albany Avenue SchoolGrades: PK-5Distance: 0.7 mi
- 4/10Ms 61 Gladstone H AtwellGrades: 6-8Distance: 0.2 mi
- 6/10Medgar Evers College Preparatory SchoolGrades: 6-12Distance: 0.3 mi
Nearby cities
Nearby neighborhoods
Nearby zip codes
Other New York Topics
