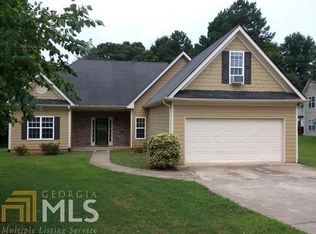
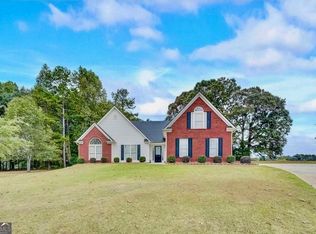
.Spacious & Inviting Ranch on a Large Wooded .81 Acre Cul De Sac Lot! The Beautiful Wrap Around Porch Makes for Amazing Curb Appeal * This Master on the Main is Ready to Move Into w/ Hardwoods Throughout the Main Level, High Ceilings & Room to Grow * The Foyer Flows into the Vaulted Greatroom w/ Stone Fireplace & Formal Dining Room w/ Double Trey Ceiling * The Eat-in Kitchen Boasts Oak Stained Cabinetry & Loads of Counter Space * There is a Secondary Bedroom on the Main as Well as an Office (Which Could be a 5th Bedroom) * Bonus or Teens Suite Up w/ Full Bath * Separate Driveway Leads to the Finished Terrace Level/In-Law Suite Featuring a Garage, Kitchenette w/Breakfast Bar, Living Room, Bedroom, Full Bath, Workout Area, Workshop, Covered Patio & Storage * The Screened Porch & Grilling Deck Overlook the Private Backyard * Close to Schools, Shopping & Restaurants * Less than 1 Mile to the Historic & Bustling Downtown Hoschton District & New Kroger Shopping Center!
Pending
$479,000
249 Legacy Dr, Hoschton, GA 30548
4beds
3,764sqft
Single Family Residence
Built in 2002
0.81 Acres Lot
$478,900 Zestimate®
$127/sqft
$-- HOA
What's special
Stone fireplaceHigh ceilingsMaster on the mainSeparate drivewayBeautiful wrap around porchSpacious and inviting ranchLoads of counter space
- 29 days
- 896
- 40
Zillow last checked:
Listing updated:
Listed by:
Stephanie Hedrick 404-934-4911,
Keller Williams Realty Atl. Partners
Source: GAMLS,MLS#: 10813070
Facts & features
Interior
Bedrooms & bathrooms
- Bedrooms: 4
- Bathrooms: 4
- Full bathrooms: 4
- Main level bathrooms: 2
- Main level bedrooms: 2
Rooms
- Room types: Exercise Room, Foyer, Great Room, Laundry, Office
Kitchen
- Features: Breakfast Area, Pantry
Heating
- Electric, Heat Pump, Zoned
Cooling
- Ceiling Fan(s), Central Air, Heat Pump, Zoned
Appliances
- Included: Dishwasher, Electric Water Heater, Microwave
- Laundry: Other
Features
- High Ceilings, In-Law Floorplan, Master On Main Level, Tray Ceiling(s), Vaulted Ceiling(s), Walk-In Closet(s)
- Flooring: Hardwood, Tile
- Windows: Double Pane Windows
- Basement: Bath Finished,Bath/Stubbed,Daylight,Finished,Full
- Number of fireplaces: 1
- Common walls with other units/homes: No Common Walls
Interior area
- Total structure area: 3,764
- Total interior livable area: 3,764 sqft
- Finished area above ground: 3,764
- Finished area below ground: 0
Property
Parking
- Total spaces: 2
- Parking features: Garage, Garage Door Opener, Kitchen Level
- Has garage: Yes
Accessibility
- Accessibility features: Accessible Entrance, Garage Van Access
Features
- Levels: One
- Stories: 1
- Patio & porch: Deck
- Body of water: None
Lot
- Size: 0.81 Acres
- Features: Private
Details
- Parcel number: 120B 014
Construction
Type & style
- Home type: SingleFamily
- Architectural style: Ranch
- Property subtype: Single Family Residence
Materials
- Stone, Vinyl Siding
- Roof: Composition
Condition
- Resale
- New construction: No
- Year built: 2002
Utilities & green energy
- Electric: 220 Volts
- Sewer: Public Sewer
- Water: Public
- Utilities for property: Cable Available, Electricity Available, High Speed Internet, Phone Available, Underground Utilities, Water Available
Community & HOA
Community
- Features: Street Lights
- Security: Security System, Smoke Detector(s)
- Subdivision: Legacy Oaks
HOA
- Has HOA: No
- Services included: None
Location
- Region: Hoschton
Financial & listing details
- Price per square foot: $127/sqft
- Tax assessed value: $484,700
- Annual tax amount: $5,967
- Date on market: 8/7/2026
- Cumulative days on market: 29 days
- Listing agreement: Exclusive Right To Sell
- Listing terms: Cash,Conventional,FHA,VA Loan
- Electric utility on property: Yes
Estimated market value
$478,900
$455,000 - $503,000
$2,501/mo
Price history
| Date | Event | Price |
|---|---|---|
| 8/14/2026 | Pending sale | $479,000$127/sqft |
Source: | ||
| 8/3/2026 | Listed for sale | $479,000+9.6%$127/sqft |
Source: | ||
| 7/8/2022 | Sold | $437,100+4.3%$116/sqft |
Source: | ||
| 6/26/2022 | Pending sale | $419,000$111/sqft |
Source: | ||
| 5/23/2022 | Contingent | $419,000$111/sqft |
Source: | ||
| 5/23/2022 | Pending sale | $419,000$111/sqft |
Source: | ||
| 5/19/2022 | Listed for sale | $419,000$111/sqft |
Source: | ||
Public tax history
| Year | Property taxes | Tax assessment |
|---|---|---|
| 2025 | $5,917 -0.8% | $193,880 |
| 2024 | $5,968 +13.5% | $193,880 +11.8% |
| 2023 | $5,260 +174.2% | $173,480 +91.6% |
| 2022 | $1,918 +25.6% | $90,560 +16.5% |
| 2021 | $1,528 +16.8% | $77,760 +15.4% |
| 2020 | $1,309 -44% | $67,400 +1.3% |
| 2019 | $2,337 +3.2% | $66,560 +3.9% |
| 2018 | $2,265 +1.9% | $64,080 +2.3% |
| 2017 | $2,222 +0.4% | $62,658 +10.2% |
| 2016 | $2,213 +10.1% | $56,858 |
| 2015 | $2,010 -0.4% | $56,858 +14.5% |
| 2014 | $2,018 +17.3% | $49,649 +0% |
| 2013 | $1,720 | $49,648 |
| 2012 | -- | -- |
| 2011 | -- | -- |
| 2010 | -- | -- |
Find assessor info on the county website
Monthly payment
Est. payment
Payment breakdown
Explore the cost of this home by adjusting the details. Changes won't be saved.Climate risks
Neighborhood: 30548
Nearby schools
Schools provided by the listing agent
- Elementary: West Jackson
- Middle: Legacy Knoll
- High: Jackson County
Source: GAMLS. This data may not be complete. We recommend contacting the local school district to confirm school assignments for this home.