This popular ANDRE floor plan is expanded for even more space and is already spoken for but ask your agent about building your own. This beautiful neighborhood located in the Oakbridge Community of Bridgeport in Augusta County and Wilson School District but close to all Waynesboro amenities is just what you have been looking for! This spacious home offers an open concept kitchen and living room area with semi open dining room, home office, half bath, laundry room and a large primary suite all on the main level. It also includes covered front and rear porches to enjoy the fresh air! 3 bedrooms and a study/family room/loft with 1 full bathroom on the 2nd story completes this floorplan. Features include granite counters, tiled primary shower, ample storage/closet space, engineered hardwoods and ceramic tile.
Closed
$548,653
249 Lindburgh Dr, Waynesboro, VA 22980
4beds
2,506sqft
Single Family Residence
Built in 2026
0.26 Acres Lot
$571,800 Zestimate®
$219/sqft
$2,957 Estimated rent
Home value
$571,800
$509,000 - $646,000
$2,957/mo
Zestimate® history
Owner options
List your home for rent
$2,957/mo
Rent Zestimate®
Find your next renter with Zillow Rental Manager. Plus, with online applications, you can quickly screen prospective tenants – for free.
$2,957/mo
Rent Zestimate®
Refinance and save
$3,596/mo
Est. payment
Refinancing to a lower rate could help reduce your monthly payments and save thousands over the life of the loan.
$3,596/mo
Est. payment
Explore your selling options
Work with a Zillow partner agent
Leverage their expertise and Zillow's premium Showcase listings to get your home seen by more buyers.
Get startedList with your own agent
Get your home in front of millions of buyers by listing it on Zillow.
Learn how to do itSell it yourself
Take full control of how buyers see your home on Zillow by listing For Sale by Owner (FSBO).
List your homeWhat's special
Zillow last checked:
Listing updated:
Listed by:
KK HOMES TEAM 540-836-5897,
PAUL WESLEY REAL ESTATE
Bought with:
KK HOMES TEAM, 0226024747
LONG & FOSTER REAL ESTATE INC STAUNTON/WAYNESBORO
Source: CAAR,MLS#: 674318 Originating MLS: Greater Augusta Association of Realtors Inc
Originating MLS: Greater Augusta Association of Realtors IncFacts & features
Interior
Bedrooms & bathrooms
- Bedrooms: 4
- Bathrooms: 3
- Full bathrooms: 2
- 1/2 bathrooms: 1
- Main level bathrooms: 2
- Main level bedrooms: 1
Rooms
- Room types: Bathroom, Bonus Room, Bedroom, Dining Room, Family Room, Full Bath, Foyer, Half Bath, Kitchen, Laundry, Living Room, Primary Bedroom, Mud Room, Office, Study
Primary bedroom
- Level: First
Bedroom
- Level: Second
Bedroom
- Level: Second
Bedroom
- Level: Second
Primary bathroom
- Level: First
Bathroom
- Level: Second
Dining room
- Level: First
Family room
- Level: Second
Foyer
- Level: First
Half bath
- Level: First
Kitchen
- Level: First
Laundry
- Level: First
Living room
- Level: First
Office
- Level: First
Heating
- Heat Pump
Cooling
- Heat Pump
Appliances
- Included: Dishwasher, Electric Range, Disposal
- Laundry: Washer Hookup, Dryer Hookup
Features
- Double Vanity, Primary Downstairs, Walk-In Closet(s), Breakfast Bar, Entrance Foyer, Home Office, Kitchen Island, Mud Room, Recessed Lighting
- Flooring: Ceramic Tile, Hardwood
- Windows: Double Pane Windows, Screens
- Has basement: No
- Number of fireplaces: 1
- Fireplace features: One, Gas Log
Interior area
- Total structure area: 3,048
- Total interior livable area: 2,506 sqft
- Finished area above ground: 2,506
- Finished area below ground: 0
Property
Parking
- Total spaces: 2
- Parking features: Attached, Electricity, Garage Faces Front, Garage, Garage Door Opener
- Attached garage spaces: 2
Features
- Patio & porch: Rear Porch, Front Porch, Porch
- Pool features: None
- Has view: Yes
- View description: Residential
Lot
- Size: 0.26 Acres
Details
- Parcel number: 0
- Zoning description: SF15
Construction
Type & style
- Home type: SingleFamily
- Property subtype: Single Family Residence
Materials
- Board & Batten Siding, Stick Built, Stone, Vinyl Siding
- Foundation: Block, Slab
- Roof: Composition,Shingle
Condition
- New construction: Yes
- Year built: 2026
Details
- Builder name: OAKTREE BUILDERS
Utilities & green energy
- Sewer: Public Sewer
- Water: Public
- Utilities for property: Fiber Optic Available
Community & HOA
Community
- Features: Sidewalks
- Security: Smoke Detector(s)
- Subdivision: BRIDGEPORT
HOA
- Has HOA: Yes
- Amenities included: None
- Services included: None
- HOA fee: $250 annually
Location
- Region: Waynesboro
Financial & listing details
- Price per square foot: $219/sqft
- Date on market: 9/10/2025
Price history
| Date | Event | Price |
|---|---|---|
| 3/13/2026 | Sold | $548,653$219/sqft |
Source:  CAAR #674318 Report a problem CAAR #674318 Report a problem | ||
Public tax history
Tax history is unavailable.
Neighborhood: 22980
Nearby homes
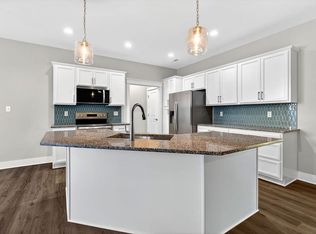
- $497,9283 bd3 ba1.9k sqft231 Lindburgh Dr, Waynesboro, VA 22980Sold
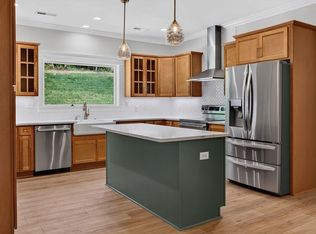
- $557,2493 bd3 ba2.1k sqft235 Lindburgh Dr, Waynesboro, VA 22980Sold
- $421,4563 bd2 ba1.7k sqft241 Lindburgh Dr, Waynesboro, VA 22980Sold

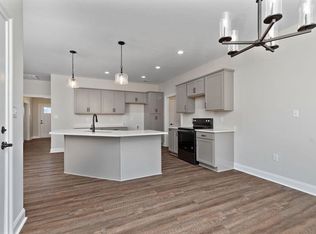
- $471,9003 bd3 ba2.1k sqftTba Lindburgh Dr, Waynesboro, VA 22980New Construction
- $485,4813 bd3 ba2.1k sqft24 Stuart James Ct, Waynesboro, VA 22980Sold
- $436,9004 bd2 ba1.8k sqftLindburgh Dr, Waynesboro, VA 22980New Construction
- $470,9954 bd2 ba1.8k sqft23 Stuart James Ct, Waynesboro, VA 22980Sold
- $471,2413 bd2 ba1.7k sqft227 Lindburgh Dr, Waynesboro, VA 22980Sold
Nearby schools
GreatSchools rating
- 5/10Wilson Elementary SchoolGrades: PK-5Distance: 4.1 mi
- 5/10Wilson Middle SchoolGrades: 6-8Distance: 4.1 mi
- 4/10Wilson Memorial High SchoolGrades: 9-12Distance: 3.9 mi
Schools provided by the listing agent
- Elementary: Wilson
- Middle: Wilson
- High: Wilson Memorial
Source: CAAR. This data may not be complete. We recommend contacting the local school district to confirm school assignments for this home.
Sell for more on Zillow
Get a Zillow Showcase℠ listing at no additional cost and you could sell for .
$571,800
2% more
+$11,436
With Zillow Showcase(estimated)
$583,236
Sell for more on Zillow
Get a Zillow Showcase℠ listing at no additional cost and you could sell for .
$571,800
2% more
+$11,436
With Zillow Showcase(estimated)
$583,236
- Virginia
- Augusta County
- Waynesboro
- 22980
- 249 Lindburgh Dr
