Skip main navigation
Off market
  • $335,200

    249 Logan Ave, Glenside, PA 19038

    3beds
    952sqft
    Detached
    Built in 1954
    5,662 Square Feet Lot
    $335,200 Zestimate®
    $352/sqft
    $2,561 Estimated rent

    Home value

    $335,200

    $312,000 - $362,000

    $2,561/mo

    Zestimate® history
    Loading
    Loading...

    Owner options

    List your home for rent

    $2,561/mo

    Rent Zestimate®

    Find your next renter with Zillow Rental Manager. Plus, with online applications, you can quickly screen prospective tenants – for free.

    Learn more

    $2,561/mo

    Rent Zestimate®

    Refinance and save

    $2,142/mo

    Est. payment

    Refinancing to a lower rate could help reduce your monthly payments and save thousands over the life of the loan.

    See today's rates

    $2,142/mo

    Est. payment

    Explore your selling options

    Work with a Zillow partner agent

    Leverage their expertise and Zillow's premium Showcase listings to get your home seen by more buyers.

    Get started

    List with your own agent

    Get your home in front of millions of buyers by listing it on Zillow.

    Learn how to do it

    Sell it yourself

    Take full control of how buyers see your home on Zillow by listing For Sale by Owner (FSBO).

    List your home

    What's special

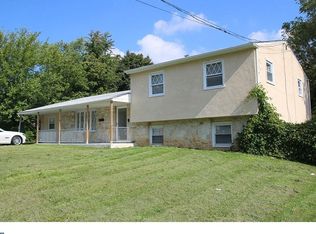
    Welcome home to this charming Rancher situated at the corner of a quiet block in the highly sought after Upper Dublin School District! Step in from the front entrance into the living room, or pull your car up and come in the side door by the kitchen. Once inside you will find a spacious living room area with an eat-in kitchen leading off of the living room. The kitchen has newer appliances throughout and new tile floor recently installed. As you walk through the home, you will find the master bedroom and 2 more bedrooms with a full bath and deep tub, along with a linen closet for extra storage. The home also has an extensive basement that is the entire length of the home! With high ceilings and a half bath, this is a great recreation room that could easily be turned into a finished family room. A brand new water heater which was just installed this year is one less worry with this home. Enjoy the outdoors with this amazing yard that wraps around the home. Close to award winning schools, great restaurants and shops for convenient living. Some upgrades have been made throughout the home, however some improvements are still needed. With a double sized corner lot, this home has endless opportunities and is just waiting for the final finishes!

    This property is off market, which means it's not currently listed for sale or rent on Zillow. This may be different from what's available on other websites or public sources.

    Facts & features

    Interior

    Bedrooms & bathrooms
    • Bedrooms: 3
    • Bathrooms: 2
    • Full bathrooms: 1
    • 1/2 bathrooms: 1
    Heating
    • Forced air, Oil
    Cooling
    • Central
    Appliances
    • Included: Refrigerator, Washer
    Features
    • Ceiling Fan(s), Eat-in Kitchen, Attic
    • Basement: Y
    • Has fireplace: No
    Interior area
    • Total interior livable area: 952 sqft

    Property

    Accessibility
    • Accessibility features: 2+ Access Exits
    Features
    • Exterior features: Vinyl
    • Has view: Yes
    • View description: Water
    • Has water view: Yes
    • Water view: Water
    Lot
    • Size: 5,662 Square Feet
    Details
    • Parcel number: 540011005002
    • Special conditions: Standard

    Construction

    Type & style
    • Home type: SingleFamily
    • Architectural style: Ranch/Rambler
    • Property subtype: Detached
    Condition
    • Year built: 1954

    Community & HOA

    Location
    • Region: Glenside

    Financial & listing details

    • Price per square foot: $352/sqft
    • Tax assessed value: $68,410
    • Annual tax amount: $3,395

    Price history

    DateEventPrice
    10/9/2019Listing removed$195,000$205/sqft
    Source: RE/MAX Regency Realty #PAMC611484 Report a problem
    10/8/2019Listed for sale$195,000$205/sqft
    Source: RE/MAX Regency Realty #PAMC611484 Report a problem
    7/23/2019Pending sale$195,000$205/sqft
    Source: RE/MAX Regency Realty #PAMC611484 Report a problem
    6/29/2019Price change$195,000-2.5%$205/sqft
    Source: RE/MAX Regency Realty #PAMC611484 Report a problem
    6/11/2019Pending sale$199,900$210/sqft
    Source: RE/MAX Regency Realty #PAMC611484 Report a problem
    5/30/2019Listed for sale$199,900$210/sqft
    Source: RE/MAX Regency Realty #PAMC611484 Report a problem

    Public tax history

    YearProperty taxesTax assessment
    2025$3,395 +2.9%$68,410
    2024$3,299 $68,410
    2023$3,299 +3.5%$68,410
    2022$3,187 +2.9%$68,410
    2021$3,097 +2.2%$68,410
    2020$3,029 +2.1%$68,410
    2019$2,968 +2%$68,410
    2018$2,910 +2.7%$68,410
    2017$2,833 +2.5%$68,410
    2016$2,764 +3.3%$68,410
    2015$2,676 +2.6%$68,410
    2014$2,608 +2.6%$68,410
    2013$2,543 +4.1%$68,410
    2012$2,443 +5.3%$68,410
    2011$2,320 +9.7%$68,410
    2010$2,115 +3.7%$68,410
    2009$2,040 +7.5%$68,410
    2008$1,897 +3%--
    2007$1,842 +4.8%--
    2006$1,758 +4.3%--
    2005$1,685 +7.5%--
    2004$1,567 +4.5%--
    2003$1,500 +6.2%--
    2002$1,413 +4.9%--
    2000$1,347 +0.7%--
    1999$1,337 --
    Find assessor info on the county website

    Neighborhood: 19038

    Nearby schools

    GreatSchools rating
    Schools provided by the listing agent
    • District: UPPER DUBLIN

    Source: The MLS. This data may not be complete. We recommend contacting the local school district to confirm school assignments for this home.

    Get a cash offer in 3 minutes
    Find out how much your home could sell for in as little as 3 minutes with a no-obligation cash offer.
    Estimated market value
    $335,200
    Get a cash offer in 3 minutes
    Find out how much your home could sell for in as little as 3 minutes with a no-obligation cash offer.
    Estimated market value
    $335,200