Step into a lifestyle of comfort and style in this stunning stone/brick front ranch, perfectly situated on a premium lot backing to serene woods. From the professional landscaping to the oversized 3-car garage, the curb appeal is just the beginning of what this exceptional home offers. Inside, the highly sought-after split-bedroom floor plan opens into an expansive great room and kitchen, and formal dining room, all boasting soaring vaulted ceilings. The heart of the home features a floor-to-ceiling stone gas fireplace, creating a cozy focal point for the open-concept living space. The chef-inspired kitchen is a showstopper, equipped with 42” custom cabinetry, gleaming granite countertops, stainless steel appliances, and a massive custom center island—ideal for effortless entertaining or casual morning coffee. The primary suite serves as a true retreat, featuring a spa-like bath with a sleek, rimless walk-in shower. Two additional spacious bedrooms on the main floor for family and guests, while the main-floor laundry adds ultimate convenience. Enjoy the peaceful sounds of nature from your full composite deck, which overlooks a perfectly level backyard backing to woods. Need more space? The massive lower level is a blank canvas, ready for your custom finishing touches. Exquisite finishes, a functional layout, and a private level lot — this is the one you’ve been waiting for.
Closed
Listed by: Coldwell Banker Realty - Gundaker • John Spellman • Contact: 314-409-5811
Bought with: RE/MAX EDGE
Price Unknown
249 Lonepine Dr, Wentzville, MO 63385
3beds
2,040sqft
Single Family Residence
Built in 2015
0.26 Acres Lot
$526,200 Zestimate®
$--/sqft
$2,778 Estimated rent
Home value
$526,200
$495,000 - $563,000
$2,778/mo
Zestimate® history
Owner options
List your home for rent
$2,778/mo
Rent Zestimate®
Find your next renter with Zillow Rental Manager. Plus, with online applications, you can quickly screen prospective tenants – for free.
$2,778/mo
Rent Zestimate®
Refinance and save
$195/mo
Est. payment
Refinancing to a lower rate could help reduce your monthly payments and save thousands over the life of the loan.
$195/mo
Est. payment
Explore your selling options
Work with a Zillow partner agent
Leverage their expertise and Zillow's premium Showcase listings to get your home seen by more buyers.
Get startedList with your own agent
Get your home in front of millions of buyers by listing it on Zillow.
Learn how to do itSell it yourself
Take full control of how buyers see your home on Zillow by listing For Sale by Owner (FSBO).
List your homeWhat's special
Gleaming granite countertopsPrivate level lotExquisite finishesChef-inspired kitchenStainless steel appliancesMassive custom center islandFormal dining room
Zillow last checked:
Listing updated:
Listed by:
John Spellman 314-409-5811,
Coldwell Banker Realty - Gundaker
Bought with:
Angela Wadsworth, 2013027175
RE/MAX EDGE
Source: MARIS,MLS#: 26015185 Originating MLS: St. Charles County Association of REALTORS
Originating MLS: St. Charles County Association of REALTORSFacts & features
Interior
Bedrooms & bathrooms
- Bedrooms: 3
- Bathrooms: 2
- Full bathrooms: 2
- Main level bathrooms: 2
- Main level bedrooms: 3
Primary bedroom
- Features: Floor Covering: Carpeting
- Level: First
- Area: 270
- Dimensions: 18x15
Bedroom 2
- Features: Floor Covering: Carpeting
- Level: First
- Area: 156
- Dimensions: 13x12
Bedroom 3
- Features: Floor Covering: Carpeting
- Level: First
- Area: 156
- Dimensions: 13x12
Breakfast room
- Features: Floor Covering: Wood Veneer
- Level: First
- Area: 126
- Dimensions: 14x9
Family room
- Features: Floor Covering: Wood Veneer
- Area: 324
- Dimensions: 18x18
Kitchen
- Features: Floor Covering: Wood Veneer
- Area: 208
- Dimensions: 13x16
Heating
- Forced Air, Natural Gas
Cooling
- Ceiling Fan(s), Central Air, Electric
Appliances
- Included: Stainless Steel Appliance(s), Dishwasher, Disposal, Exhaust Fan, Ice Maker, Plumbed For Ice Maker, Free-Standing Gas Range, Gas Water Heater
- Laundry: Main Level
Features
- Breakfast Bar, Breakfast Room, Ceiling Fan(s), Custom Cabinetry, Dining/Living Room Combo, Double Vanity, Entrance Foyer, Granite Counters, High Ceilings, High Speed Internet, Kitchen Island, Open Floorplan, Pantry, Shower, Vaulted Ceiling(s)
- Flooring: Plank
- Windows: Double Pane Windows, Insulated Windows, Tilt-In Windows, Window Treatments
- Basement: Sump Pump,Unfinished
- Number of fireplaces: 1
- Fireplace features: Gas, Gas Log, Great Room
Interior area
- Total interior livable area: 2,040 sqft
- Finished area above ground: 2,040
Property
Parking
- Total spaces: 3
- Parking features: Additional Parking, Concrete, Garage, Garage Door Opener, Garage Faces Front, Kitchen Level, Oversized
- Attached garage spaces: 3
Features
- Levels: One
- Patio & porch: Deck, Patio
Lot
- Size: 0.26 Acres
- Features: Back Yard, Cul-De-Sac, Landscaped, Some Trees, Sprinklers In Front, Sprinklers In Rear, Wooded
Details
- Parcel number: 40073A158000059.0000000
- Special conditions: Standard
Construction
Type & style
- Home type: SingleFamily
- Architectural style: Ranch
- Property subtype: Single Family Residence
Materials
- Stone, Stone Veneer, Vinyl Siding
- Foundation: Concrete Perimeter
- Roof: Architectural Shingle,Asphalt,Fiberglass
Condition
- Year built: 2015
Details
- Builder name: Lucas Homes
Utilities & green energy
- Electric: Other
- Sewer: Public Sewer
- Water: Public
- Utilities for property: Cable Available, Electricity Available, Natural Gas Available, Natural Gas Connected, Sewer Available
Community & HOA
Community
- Security: Security System
- Subdivision: Timber Trace #2
HOA
- Has HOA: Yes
- Amenities included: Playground
- Services included: Common Area Maintenance
- HOA fee: $195 annually
- HOA name: Omni Management Group
Location
- Region: Wentzville
Financial & listing details
- Tax assessed value: $434,379
- Annual tax amount: $5,552
- Date on market: 3/20/2026
- Cumulative days on market: 3 days
- Listing terms: Cash,Conventional,FHA,VA Loan
- Ownership: Private
- Electric utility on property: Yes
Price history
| Date | Event | Price |
|---|---|---|
| 4/23/2026 | Sold | -- |
Source:  MARIS #26015185 Report a problem MARIS #26015185 Report a problem | ||
| 3/23/2026 | Pending sale | $499,900$245/sqft |
Source: MARIS #26015185 Report a problem | ||
| 3/20/2026 | Listed for sale | $499,900$245/sqft |
Source: MARIS #26015185 Report a problem | ||
| 11/18/2015 | Sold | -- |
Source: Agent Provided Report a problem | ||
Public tax history
| Year | Property taxes | Tax assessment |
|---|---|---|
| 2025 | $5,552 -2.2% | $82,532 +0.6% |
| 2024 | $5,674 | $82,026 |
| 2023 | $5,674 +19.7% | $82,026 +28.7% |
| 2022 | $4,739 | $63,744 |
| 2021 | -- | $63,744 +14.2% |
| 2020 | -- | $55,806 |
| 2019 | $4,539 | $55,806 -6.4% |
| 2018 | $4,539 +0% | $59,618 |
| 2017 | $4,539 -3.1% | $59,618 +1.3% |
| 2016 | $4,682 +1153.4% | $58,844 +1138.8% |
| 2015 | $374 | $4,750 |
| 2007 | -- | -- |
Find assessor info on the county website
Neighborhood: 63385
Nearby homes
- $470,7003 bd3 ba2k sqft251 Lonepine Dr, Wentzville, MO 63385Off Market
- $434,2003 bd3 ba1.8k sqft247 Lonepine Dr, Wentzville, MO 63385Off Market
- $453,4004 bd3 ba1.8k sqft245 Lonepine Dr, Wentzville, MO 63385Off Market
- $--4 bd3 ba3k sqft253 Lonepine Dr, Wentzville, MO 63385Sold
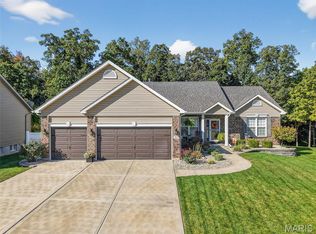
- $441,7003 bd3 ba2.2k sqft246 Lonepine Dr, Wentzville, MO 63385Off Market
- $419,1003 bd2 ba1.7k sqft250 Lonepine Dr, Wentzville, MO 63385Off Market
- $491,0003 bd3 ba3.1k sqft248 Lonepine Dr, Wentzville, MO 63385Off Market
- $427,0004 bd3 ba1.8k sqft252 Lonepine Dr, Wentzville, MO 63385Off Market
Nearby schools
GreatSchools rating
- NAHeritage Primary SchoolGrades: K-2Distance: 2.2 mi
- 6/10Wentzville Middle SchoolGrades: 6-8Distance: 2.2 mi
- 8/10Emil E. Holt Sr. High SchoolGrades: 9-12Distance: 1.9 mi
Schools provided by the listing agent
- Elementary: Heritage Elem.
- Middle: Wentzville Middle
- High: Holt Sr. High
Source: MARIS. This data may not be complete. We recommend contacting the local school district to confirm school assignments for this home.
Get a cash offer in 3 minutes
Find out how much your home could sell for in as little as 3 minutes with a no-obligation cash offer.
Estimated market value
$526,200
Get a cash offer in 3 minutes
Find out how much your home could sell for in as little as 3 minutes with a no-obligation cash offer.
Estimated market value
$526,200
- Missouri
- Saint Charles County
- Wentzville
- 63385
- 249 Lonepine Dr
Nearby cities
Nearby neighborhoods
Nearby zip codes
Other Wentzville Topics
