Skip main navigation
Closed
  • $265,000

    249 Looney St S, Cowan, TN 37318

    4beds
    2,070sqft
    Single Family Residence, Residential
    Built in 2010
    1.44 Acres Lot
    $312,700 Zestimate®
    $128/sqft
    $2,360 Estimated rent

    Home value

    $312,700

    $291,000 - $338,000

    $2,360/mo

    Zestimate® history
    Loading
    Loading...

    Owner options

    List your home for rent

    $2,360/mo

    Rent Zestimate®

    Find your next renter with Zillow Rental Manager. Plus, with online applications, you can quickly screen prospective tenants – for free.

    Learn more

    $2,360/mo

    Rent Zestimate®

    Refinance and save

    $1,532/mo

    Est. payment

    Refinancing to a lower rate could help reduce your monthly payments and save thousands over the life of the loan.

    See today's rates

    $1,532/mo

    Est. payment

    Explore your selling options

    Work with a Zillow partner agent

    Leverage their expertise and Zillow's premium Showcase listings to get your home seen by more buyers.

    Get started

    List with your own agent

    Get your home in front of millions of buyers by listing it on Zillow.

    Learn how to do it

    Sell it yourself

    Take full control of how buyers see your home on Zillow by listing For Sale by Owner (FSBO).

    List your home

    What's special

    Large masterBeautiful kitchenCustom cabinetsCustom finishesPlenty of room
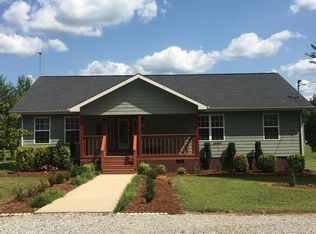
    Amazing 4 BD/3BA on a large 1.4-acre lot that offers privacy. Plenty of room complete with a beautiful kitchen, gas stove, custom finishes, stainless steel appliances, Large master and custom cabinets that scream "Craftsman Style" also a great walk-in closet. The gorgeous Florida room is finished and ready for family. Deck out back. Treehouse stays with the house. Perfect location that is close to everything. Great location for a growing family or someone just looking for more space.

    Zillow last checked:

    Listing updated:

    Listed by:

    John Michael Peck 931-636-7020,

    Century 21 Prestige Winchester,

    Pam Peck 931-580-8321,

    Century 21 Prestige Winchester

    Bought with:

    Pam Peck, 255537

    Century 21 Prestige Winchester

    John Michael Peck, 346046

    Century 21 Prestige Winchester

    Source: RealTracs MLS as distributed by MLS GRID,MLS#: 2600403MLS Logo

    Facts & features

    Interior

    Bedrooms & bathrooms
    • Bedrooms: 4
    • Bathrooms: 3
    • Full bathrooms: 3
    • Main level bedrooms: 4
    Bedroom 1
    • Features: Full Bath
    • Level: Full Bath
    • Area: 170 Square Feet
    • Dimensions: 17x10
    Bedroom 2
    • Features: Extra Large Closet
    • Level: Extra Large Closet
    • Area: 187 Square Feet
    • Dimensions: 17x11
    Bedroom 3
    • Features: Extra Large Closet
    • Level: Extra Large Closet
    • Area: 156 Square Feet
    • Dimensions: 13x12
    Bedroom 4
    • Features: Extra Large Closet
    • Level: Extra Large Closet
    • Area: 110 Square Feet
    • Dimensions: 11x10
    Den
    • Features: Separate
    • Level: Separate
    • Area: 130 Square Feet
    • Dimensions: 13x10
    Dining room
    • Features: Other
    • Level: Other
    • Area: 81 Square Feet
    • Dimensions: 9x9
    Kitchen
    • Features: Eat-in Kitchen
    • Level: Eat-in Kitchen
    • Area: 170 Square Feet
    • Dimensions: 17x10
    Living room
    • Features: Combination
    • Level: Combination
    • Area: 168 Square Feet
    • Dimensions: 14x12
    Heating
    • Electric
    Cooling
    • Electric
    Appliances
    • Included: Electric Oven, Gas Range
    Features
    • Flooring: Laminate, Tile
    • Basement: Crawl Space
    • Has fireplace: No
    Interior area
    • Total structure area: 2,070
    • Total interior livable area: 2,070 sqft
    • Finished area above ground: 2,070

    Property

    Features
    • Levels: One
    • Stories: 1
    Lot
    • Size: 1.44 Acres
    • Dimensions: 73.30 x 304.67
    • Features: Level
    Details
    • Parcel number: 088C A 00532 000
    • Special conditions: Standard

    Construction

    Type & style
    • Home type: SingleFamily
    • Property subtype: Single Family Residence, Residential
    Condition
    • New construction: No
    • Year built: 2010

    Utilities & green energy

    • Sewer: Septic Tank
    • Water: Public
    • Utilities for property: Electricity Available, Water Available

    Community & HOA

    HOA
    • Has HOA: No
    Location
    • Region: Cowan

    Financial & listing details

    • Price per square foot: $128/sqft
    • Annual tax amount: $1,612
    • Date on market: 12/8/2023
    • Electric utility on property: Yes

    Price history

    DateEventPrice
    4/1/2024Sold$265,000-1.8%$128/sqft
    Source: RealTracs MLS as distributed by MLS GRID #2600403 Report a problem
    1/8/2024Contingent$269,900$130/sqft
    Source: RealTracs MLS as distributed by MLS GRID #2600403 Report a problem
    12/9/2023Listed for sale$269,900-8.5%$130/sqft
    Source: RealTracs MLS as distributed by MLS GRID #2600403 Report a problem
    2/23/2022Sold$295,000-4.8%$143/sqft
    Source: RealTracs MLS as distributed by MLS GRID #2315551 Report a problem
    1/21/2022Pending sale$309,900$150/sqft
    Source: RealTracs MLS as distributed by MLS GRID #2315551 Report a problem
    12/16/2021Listed for sale$309,900+29.2%$150/sqft
    Source: RealTracs MLS as distributed by MLS GRID #2315551 Report a problem
    11/4/2021Listing removed--
    Source: RealTracs MLS as distributed by MLS GRID #2289073 Report a problem
    9/10/2021Pending sale$239,900$116/sqft
    Source: RealTracs MLS as distributed by MLS GRID #2289073 Report a problem
    9/8/2021Listed for sale$239,900$116/sqft
    Source: RealTracs MLS as distributed by MLS GRID #2289073 Report a problem

    Public tax history

    Tax history is unavailable.

    Neighborhood: 37318

    Nearby schools

    GreatSchools rating
    Schools provided by the listing agent
    • Elementary: Cowan Elementary
    • Middle: South Middle School
    • High: Franklin Co High School

    Source: RealTracs MLS as distributed by MLS GRID. This data may not be complete. We recommend contacting the local school district to confirm school assignments for this home.

    Get pre-qualified for a loan
    At Zillow Home Loans, we can pre-qualify you in as little as 5 minutes with no impact to your credit score.

    An equal housing lender. NMLS #10287.