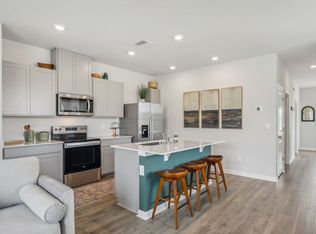

Why wait for a new build when you can have "better than new" right now? 249 Mackenzie Way is officially move-in ready and waiting for you to call it home. This isn’t just a standard delivery; this home comes fully loaded with all the essentials that usually cost extra, including a refrigerator, washer, dryer, custom blinds, and a garage door opener. All you have to do is unpack.
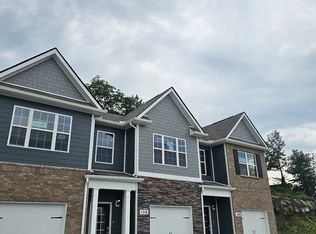
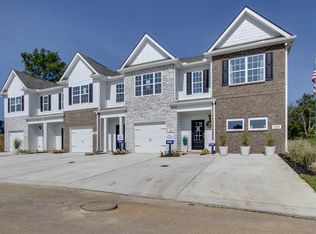
As a coveted end unit, this property offers an extra sense of space and natural light. The location is unbeatable, situated right by the community picnic area—perfect for enjoying some fresh air just steps from your front door. Inside, the primary suite serves as a true retreat, featuring a gorgeous, unobstructed view that makes waking up every morning a total delight.
Skip the construction delays and the long checklists. This pristine home is polished, prepared, and ready for its next chapter. Come see for yourself why this particular unit is the standout of the neighborhood.
Active
$199,900
249 Mackenzie Way, Lewisburg, TN 37091
3beds
1,474sqft
Townhouse, Residential, Condominium
Built in 2026
871 Square Feet Lot
$-- Zestimate®
$136/sqft
$153/mo HOA
What's special
Gorgeous unobstructed viewCoveted end unit
- 14 hours
- 42
- 5
Zillow last checked:
Listing updated:
Listed by:
Jessica McCarty 615-812-9263,
Compass Tennessee, LLC 615-475-5616
Source: RealTracs MLS as distributed by MLS GRID,MLS#: 3528219
Facts & features
Interior
Bedrooms & bathrooms
- Bedrooms: 3
- Bathrooms: 3
- Full bathrooms: 2
- 1/2 bathrooms: 1
Bedroom 1
- Features: Full Bath
- Level: Full Bath
- Area: 143 Square Feet
- Dimensions: 13x11
Bedroom 2
- Area: 81 Square Feet
- Dimensions: 9x9
Bedroom 3
- Area: 99 Square Feet
- Dimensions: 11x9
Primary bathroom
- Features: Double Vanity
- Level: Double Vanity
Dining room
- Features: Combination
- Level: Combination
- Area: 99 Square Feet
- Dimensions: 11x9
Kitchen
- Area: 117 Square Feet
- Dimensions: 13x9
Living room
- Features: Combination
- Level: Combination
- Area: 152 Square Feet
- Dimensions: 19x8
Heating
- Central
Cooling
- Central Air
Appliances
- Included: Electric Oven, Electric Range, Dishwasher, Disposal, Dryer, ENERGY STAR Qualified Appliances, Microwave, Refrigerator, Stainless Steel Appliance(s), Washer
- Laundry: Electric Dryer Hookup, Washer Hookup
Features
- Entrance Foyer, Extra Closets, Open Floorplan, Pantry, Smart Thermostat, Walk-In Closet(s), Kitchen Island
- Flooring: Carpet, Laminate
- Basement: None
- Common walls with other units/homes: End Unit
Interior area
- Total structure area: 1,474
- Total interior livable area: 1,474 sqft
- Finished area above ground: 1,474
Property
Parking
- Total spaces: 1
- Parking features: Garage Door Opener, Garage Faces Front, Driveway
- Attached garage spaces: 1
- Has uncovered spaces: Yes
Features
- Levels: Two
- Stories: 2
- Patio & porch: Patio
Lot
- Size: 871 Square Feet
Details
- Parcel number: 071P B 11100 000
- Special conditions: Standard
Construction
Type & style
- Home type: Townhouse
- Property subtype: Townhouse, Residential, Condominium
- Attached to another structure: Yes
Materials
- Vinyl Siding
Condition
- New construction: No
- Year built: 2026
Utilities & green energy
- Sewer: Public Sewer
- Water: Public
- Utilities for property: Water Available
Green energy
- Energy efficient items: Thermostat
Community & HOA
Community
- Subdivision: King S Landing Subd
HOA
- Has HOA: Yes
- Amenities included: Sidewalks
- Services included: Maintenance Structure, Maintenance Grounds, Insurance
- HOA fee: $153 monthly
Location
- Region: Lewisburg
Financial & listing details
- Price per square foot: $136/sqft
- Tax assessed value: $20,000
- Annual tax amount: $167
- Date on market: 8/28/2026
Estimated market value
Not available
Estimated sales range
Not available
Not available
Price history
| Date | Event | Price |
|---|---|---|
| 8/28/2026 | Listed for sale | $199,900-2.5%$136/sqft |
Source:  RealTracs MLS as distributed by MLS GRID #3528219 Report a problem RealTracs MLS as distributed by MLS GRID #3528219 Report a problem | ||
| 7/3/2026 | Sold | $204,990+2.5%$139/sqft |
Source: RealTracs MLS as distributed by MLS GRID #3246815 Report a problem | ||
| 6/22/2026 | Price change | $199,990+5.3%$136/sqft |
Source: RealTracs MLS as distributed by MLS GRID #3246815 Report a problem | ||
| 6/5/2026 | Price change | $189,990-5%$129/sqft |
Source: RealTracs MLS as distributed by MLS GRID #3225552 Report a problem | ||
| 5/16/2026 | Price change | $199,990-4.8%$136/sqft |
Source:  DR Horton Report a problem DR Horton Report a problem | ||
| 4/24/2026 | Price change | $209,990-1.4%$142/sqft |
Source: DR Horton Report a problem | ||
| 3/27/2026 | Listed for sale | $212,990$144/sqft |
Source: DR Horton Report a problem | ||
Public tax history
| Year | Property taxes | Tax assessment |
|---|---|---|
| 2025 | $167 +7.9% | $5,000 |
| 2024 | $155 | $5,000 |
| 2023 | $155 | $5,000 |
Find assessor info on the county website
Monthly payment
Est. payment
Payment breakdown
Explore the cost of this home by adjusting the details. Changes won't be saved.Climate risks
Neighborhood: 37091
Nearby schools
Schools provided by the listing agent
- Elementary: Oak Grove Elementary
- Middle: Lewisburg Middle School
- High: Marshall Co High School
Source: RealTracs MLS as distributed by MLS GRID. This data may not be complete. We recommend contacting the local school district to confirm school assignments for this home.
Similar homes
- $199,9903 bd3 ba1.4k sqft102 Mackenzie Way, Lewisburg, TN 37091New Construction
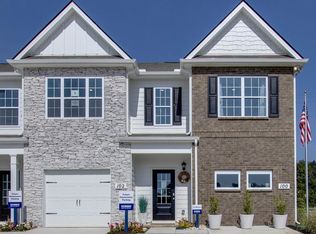
 RealTracs MLS as distributed by MLS GRID
 - $199,9903 bd3 ba1.4k sqft104 Mackenzie Way, Lewisburg, TN 37091New Construction
 MLS ID #3306019, Jeff James. RealTracs MLS as distributed by MLS GRID
 - $204,9903 bd3 ba1.4k sqft106 Mackenzie Way, Lewisburg, TN 37091New Construction
 RealTracs MLS as distributed by MLS GRID
 - $199,0003 bd3 ba1.4k sqft176 Mackenzie Way, Lewisburg, TN 37091For Sale
 MLS ID #3134986, Kyle Kline. RealTracs MLS as distributed by MLS GRID
 - $224,5003 bd3 ba1.4k sqft204 Mackenzie Way, Lewisburg, TN 37091For SaleMLS ID #3427281, Jenny Fann. RealTracs MLS as distributed by MLS GRID
- $274,9003 bd2 ba1.2k sqft195 Southview Dr, Lewisburg, TN 37091For SaleMLS ID #3526561, Jimmy Wilson. RealTracs MLS as distributed by MLS GRID
- $249,0003 bd2 ba1.1k sqft109 Coco Ln, Lewisburg, TN 37091For SaleMLS ID #3183419, Karen Albright. RealTracs MLS as distributed by MLS GRID
- $229,9903 bd3 ba1.4k sqft1451 Lexington Way, Lewisburg, TN 37091New ConstructionRealTracs MLS as distributed by MLS GRID
- $229,9903 bd3 ba1.4k sqft1449 Lexington Way, Lewisburg, TN 37091New ConstructionRealTracs MLS as distributed by MLS GRID
- $239,9903 bd3 ba1.4k sqft1457 Lexington Way, Lewisburg, TN 37091New ConstructionRealTracs MLS as distributed by MLS GRID
- $235,0003 bd2 ba1.4k sqft730 Cedar St, Lewisburg, TN 37091For SaleMLS ID #3152316, Sheila B. Chilton. RealTracs MLS as distributed by MLS GRID
- $216,0003 bd2 ba1.1k sqft1036 E Commerce St, Lewisburg, TN 37091For SaleMLS ID #3247690, Karen Albright. RealTracs MLS as distributed by MLS GRID
- $235,0003 bd2 ba1.2k sqft1460 Titan Way, Lewisburg, TN 37091For SaleMLS ID #3510778, Sabrina Kimball - Platinum Properties. RealTracs MLS as distributed by MLS GRID
- $269,0003 bd2 ba1.1k sqft1115 Moreno Ln, Lewisburg, TN 37091For SaleMLS ID #3500830, Karen Albright. RealTracs MLS as distributed by MLS GRID
- $235,0003 bd2 ba1k sqft717 Marshall St, Lewisburg, TN 37091For SaleMLS ID #3269744, Lauren Whittle - THE PREFERRED GROUP. RealTracs MLS as distributed by MLS GRID
- $222,0002 bd2 ba930 sqft927 Fisher St, Lewisburg, TN 37091For SaleMLS ID #3319357, Isabel Pirela-Garcia. RealTracs MLS as distributed by MLS GRID
- $239,9003 bd2 ba1.2k sqft1131 Dodson Dr, Lewisburg, TN 37091For SaleMLS ID #3246574, Thomas Reaves. RealTracs MLS as distributed by MLS GRID
