Welcome to this beautiful Colonial home located in a lovely Glenshaw neighborhood! 3 BR, 1.5 BA home with hardwood floors and lots of character. Cozy up in the large living room next to the beautiful built-in's and warm lighting. Relax on the side porch with your morning coffee with easy access from the living room. Nice finished room in the basement right next to the the laundry room and half bath. Access to garage is right there too. Lots of space in the Master and 2nd bedrooms and 3rd bedroom could make a great nursery or office. So much space to enjoy the outdoors with a back deck as well as a covered side deck and a small covered front porch. And the backyard...to die for! Partially fenced in, it is a beautiful place for get-togethers or for kids and/or pets to enjoy.
Sold for $275,000
$275,000
249 Maryland Dr, Glenshaw, PA 15116
3beds
1,188sqft
Single Family Residence
Built in 1943
0.32 Acres Lot
$282,800 Zestimate®
$231/sqft
$2,087 Estimated rent
Home value
$282,800
$269,000 - $297,000
$2,087/mo
Zestimate® history
Owner options
List your home for rent
$2,087/mo
Rent Zestimate®
Find your next renter with Zillow Rental Manager. Plus, with online applications, you can quickly screen prospective tenants – for free.
$2,087/mo
Rent Zestimate®
Refinance and save
$1,847/mo
Est. payment
Refinancing to a lower rate could help reduce your monthly payments and save thousands over the life of the loan.
$1,847/mo
Est. payment
Explore your selling options
Work with a Zillow partner agent
Leverage their expertise and Zillow's premium Showcase listings to get your home seen by more buyers.
Get startedList with your own agent
Get your home in front of millions of buyers by listing it on Zillow.
Learn how to do itSell it yourself
Take full control of how buyers see your home on Zillow by listing For Sale by Owner (FSBO).
List your homeWhat's special
Small covered front porchCovered side deckWarm lightingBack deckHardwood floors
Zillow last checked:
Listing updated:
Listed by:
Tracie Fiorita 412-831-3800,
KELLER WILLIAMS REALTY
Bought with:
John Marzullo, RS323468
COMPASS PENNSYLVANIA, LLC
Source: WPMLS,MLS#: 1736198 Originating MLS: West Penn Multi-List
Originating MLS: West Penn Multi-ListFacts & features
Interior
Bedrooms & bathrooms
- Bedrooms: 3
- Bathrooms: 2
- Full bathrooms: 1
- 1/2 bathrooms: 1
Primary bedroom
- Level: Upper
- Dimensions: 10x14
Bedroom 2
- Level: Upper
- Dimensions: 11x13
Bedroom 3
- Level: Upper
- Dimensions: 8x9
Bonus room
- Level: Basement
- Dimensions: 10x12
Dining room
- Level: Main
- Dimensions: 10x12
Kitchen
- Level: Main
- Dimensions: 9x14
Laundry
- Level: Basement
- Dimensions: 8x10
Living room
- Level: Main
- Dimensions: 11x21
Heating
- Forced Air, Gas
Cooling
- Central Air, Electric
Appliances
- Included: Some Gas Appliances, Dryer, Dishwasher, Disposal, Microwave, Refrigerator, Stove, Washer
Features
- Window Treatments
- Flooring: Hardwood, Tile, Vinyl
- Windows: Window Treatments
- Basement: Partially Finished,Walk-Up Access
Interior area
- Total structure area: 1,188
- Total interior livable area: 1,188 sqft
Property
Parking
- Parking features: Built In, Garage Door Opener
- Has attached garage: Yes
Features
- Levels: Two
- Stories: 2
- Pool features: None
Lot
- Size: 0.32 Acres
- Dimensions: 0.3224
Details
- Parcel number: 0434J00165000000
Construction
Type & style
- Home type: SingleFamily
- Architectural style: Colonial,Two Story
- Property subtype: Single Family Residence
Materials
- Frame
- Roof: Asphalt
Condition
- Resale
- Year built: 1943
Details
- Warranty included: Yes
Utilities & green energy
- Sewer: Public Sewer
- Water: Public
Community & HOA
Location
- Region: Glenshaw
Financial & listing details
- Price per square foot: $231/sqft
- Tax assessed value: $181,000
- Annual tax amount: $6,563
- Date on market: 1/9/2026
Price history
| Date | Event | Price |
|---|---|---|
| 4/2/2026 | Sold | $275,000$231/sqft |
Source:  WPMLS #1736198 Report a problem WPMLS #1736198 Report a problem | ||
| 3/27/2026 | Pending sale | $275,000$231/sqft |
Source: WPMLS #1736198 Report a problem | ||
| 3/2/2026 | Contingent | $275,000$231/sqft |
Source: WPMLS #1736198 Report a problem | ||
| 1/9/2026 | Listed for sale | $275,000-5%$231/sqft |
Source: WPMLS #1736198 Report a problem | ||
| 1/9/2026 | Listing removed | $289,500$244/sqft |
Source: WPMLS #1715072 Report a problem | ||
| 10/11/2025 | Price change | $289,500-3.3%$244/sqft |
Source: WPMLS #1715072 Report a problem | ||
| 9/23/2025 | Listed for sale | $299,500$252/sqft |
Source: WPMLS #1715072 Report a problem | ||
| 9/22/2025 | Pending sale | $299,500$252/sqft |
Source: WPMLS #1715072 Report a problem | ||
| 9/5/2025 | Price change | $299,500-1.8%$252/sqft |
Source: WPMLS #1715072 Report a problem | ||
| 8/6/2025 | Listed for sale | $305,000+24.5%$257/sqft |
Source: WPMLS #1715072 Report a problem | ||
| 7/29/2022 | Sold | $245,000-1.6%$206/sqft |
Source: WPMLS #1558325 Report a problem | ||
| 6/17/2022 | Contingent | $249,000$210/sqft |
Source: WPMLS #1558325 Report a problem | ||
| 6/9/2022 | Listed for sale | $249,000+18.6%$210/sqft |
Source: WPMLS #1558325 Report a problem | ||
| 5/31/2019 | Sold | $210,000+10.6%$177/sqft |
Source: WPMLS #1389964 Report a problem | ||
| 4/12/2019 | Listed for sale | $189,900+47.4%$160/sqft |
Source: HOWARD HANNA CRANBERRY OFFICE #1389964 Report a problem | ||
| 10/13/2011 | Sold | $128,866-0.9%$108/sqft |
Source: Public Record Report a problem | ||
| 7/15/2011 | Price change | $129,999-3.3%$109/sqft |
Source: Northwood Realty Services #870266 Report a problem | ||
| 5/14/2011 | Listed for sale | $134,444+65%$113/sqft |
Source: Northwood Realty Services #870266 Report a problem | ||
| 6/17/1998 | Sold | $81,500$69/sqft |
Source: Public Record Report a problem | ||
Public tax history
| Year | Property taxes | Tax assessment |
|---|---|---|
| 2025 | $6,540 +9.7% | $181,000 |
| 2024 | $5,960 +596.2% | $181,000 |
| 2023 | $856 +11% | $181,000 +11% |
| 2022 | $771 | $163,000 +72.9% |
| 2021 | $771 +48.1% | $94,300 -16% |
| 2020 | $521 +16.7% | $112,300 +19.1% |
| 2019 | $446 -84.5% | $94,300 |
| 2018 | $2,876 +2.4% | $94,300 |
| 2017 | $2,808 +529.6% | $94,300 |
| 2016 | $446 -83.4% | $94,300 |
| 2015 | $2,693 | $94,300 |
| 2014 | -- | $94,300 -3.1% |
| 2013 | -- | $97,300 +22.9% |
| 2012 | -- | $79,200 |
| 2011 | -- | $79,200 |
| 2010 | -- | $79,200 |
| 2009 | -- | $79,200 |
| 2008 | -- | $79,200 |
| 2007 | -- | $79,200 |
| 2006 | -- | $79,200 |
| 2005 | -- | $79,200 |
| 2004 | -- | $79,200 -15.9% |
| 2003 | -- | $94,200 |
| 2002 | -- | $94,200 |
Find assessor info on the county website
Neighborhood: 15116
Nearby homes
- $284,0003 bd2 ba1.1k sqft247 Maryland Dr, Glenshaw, PA 15116Off Market
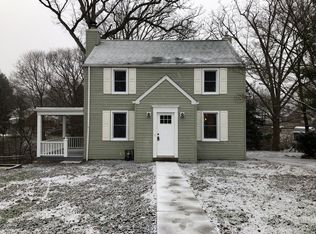
- $283,0004 bd2 ba1.4k sqft102 Maryland Dr, Glenshaw, PA 15116Off Market
- $188,9003 bd1 ba1k sqft106 Maryland Dr, Glenshaw, PA 15116Off Market
- $262,1002 bd1 ba1.3k sqft108 Maryland Dr, Glenshaw, PA 15116Off Market
- $209,1003 bd1 ba1.2k sqft245 Maryland Dr, Glenshaw, PA 15116Off Market
- $199,8002 bd1 ba1.1k sqft100 Maryland Dr, Glenshaw, PA 15116Off Market
- $258,4003 bd1 ba1.2k sqft240 Delaware Dr, Glenshaw, PA 15116Off Market
- $205,8003 bd1 ba1.3k sqft246 Maryland Dr, Glenshaw, PA 15116Off Market
Nearby schools
GreatSchools rating
- 5/10Shaler Area El SchoolGrades: 4-6Distance: 1 mi
- 7/10Shaler Area Middle SchoolGrades: 7-8Distance: 0.4 mi
- 7/10Shaler Area High SchoolGrades: 9-12Distance: 1.4 mi
Schools provided by the listing agent
- District: Shaler Area
Source: WPMLS. This data may not be complete. We recommend contacting the local school district to confirm school assignments for this home.


Get pre-qualified for a loan
At Zillow Home Loans, we can pre-qualify you in as little as 5 minutes with no impact to your credit score.An equal housing lender. NMLS #10287.
Sell for more on Zillow
Get a Zillow Showcase℠ listing at no additional cost and you could sell for .
$282,800
2% more
+$5,656
With Zillow Showcase(estimated)
$288,456
- Pennsylvania
- Allegheny County
- Glenshaw
- 15116
- 249 Maryland Dr
Nearby cities
Nearby zip codes
Other Glenshaw Topics
