Skip main navigation
Off market
  • $519,000

    249 McHenry Dr, Athens, GA 30606

    4beds
    3,350sqft
    SingleFamily
    Built in 2007
    7,840 Square Feet Lot
    $519,000 Zestimate®
    $155/sqft
    $3,036 Estimated rent

    Home value

    $519,000

    $493,000 - $545,000

    $3,036/mo

    Zestimate® history
    Loading
    Loading...

    Owner options

    List your home for rent

    $3,036/mo

    Rent Zestimate®

    Find your next renter with Zillow Rental Manager. Plus, with online applications, you can quickly screen prospective tenants – for free.

    Learn more

    $3,036/mo

    Rent Zestimate®

    Refinance and save

    $3,159/mo

    Est. payment

    Refinancing to a lower rate could help reduce your monthly payments and save thousands over the life of the loan.

    See today's rates

    $3,159/mo

    Est. payment

    Explore your selling options

    Work with a Zillow partner agent

    Leverage their expertise and Zillow's premium Showcase listings to get your home seen by more buyers.

    Get started

    List with your own agent

    Get your home in front of millions of buyers by listing it on Zillow.

    Learn how to do it

    Sell it yourself

    Take full control of how buyers see your home on Zillow by listing For Sale by Owner (FSBO).

    List your home

    What's special

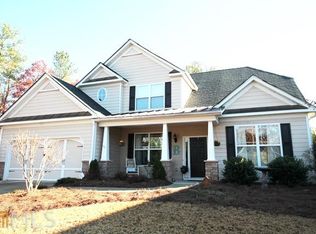
    Holy Massive Square Footage, Batman! Add to that some seriously stately ceiling heights and you have a real value of a buy right off the West Side's Timothy Rd Corridor, one of the most convenient locations in the entire area. Quiet cul-de-sac lot. Main floor is anchored by formal foyer, spacious living room, formal dining room, a bonus space big enough to be a reading "room" or area for farm table. Kitchen is big and boasts stainless appliances, loads of cabinetry, a pantry and spacious eat-in table area. South side of main floor is entirely devoted to the trey-ceilinged owner's suite, which is not just big enough to make a king size bed look small, but also has a sitting area ready for a small living room set. Master Bath has double vanity, garden tub, separate shower, private toilet room, and large walk-in closet. North side of the main floor has two back halls: One to a hall bath and two more bedrooms, and one leading to the laundry, two car garage, large bonus bedroom over the garage, and staircase to the partially finished basement with a full bath, a bedroom, rec room, workshop area, loads of storage space ready for finishing, and multiple exterior access points. Exterior living spaces include an honest to goodness "real" front porch for your morning coffee, a large back deck for dinner and wine, and a patio off the basement. This place just goes and goes, y'all, and at this price, I just challenge you to find something this good. Home has been well-maintained and gently lived in, but the sellers went and had the interior recently painted anyway, and they left all the artwork off the walls...just for you! Do not assume this one will stick around long. Make a plan to see it while everyone else is planning their holidays...You'll be glad you did.

    This property is off market, which means it's not currently listed for sale or rent on Zillow. This may be different from what's available on other websites or public sources.

    Facts & features

    Interior

    Bedrooms & bathrooms
    • Bedrooms: 4
    • Bathrooms: 3
    • Full bathrooms: 3
    • Main level bathrooms: 2
    • Main level bedrooms: 3
    Heating
    • Forced air, Heat pump, Gas
    Cooling
    • Central
    Appliances
    • Included: Refrigerator
    Features
    • Double Vanity, Walk-In Closet(s), Vaulted Ceiling(s), High Ceilings, Separate Shower, Garden Tub, Entrance Foyer, Hardwood Floors, Tile Floors, Carpet, Tray Ceiling(s)
    • Flooring: Tile, Hardwood
    • Basement: Partially finished
    • Has fireplace: Yes
    Interior area
    • Structure area source: Sq Ft Not Entered
    • Total interior livable area: 3,350 sqft
    • Finished area below ground: 800

    Property

    Parking
    • Total spaces: 2
    • Parking features: Garage - Attached
    • Details: Attached, Off Street, 2 Car
    Features
    • Exterior features: Cement / Concrete
    Lot
    • Size: 7,840 Square Feet
    • Features: Cul-de-Sac
    Details
    • Additional structures: Garage(s)
    • Parcel number: 074A5A017

    Construction

    Type & style
    • Home type: SingleFamily
    • Architectural style: Traditional, Craftsman
    Materials
    • Foundation: Concrete
    • Roof: Asphalt
    Condition
    • New Construction
    • Year built: 2007

    Utilities & green energy

    • Sewer: Sewer Connected
    • Water: Public Water
    Green energy
    • Energy efficient items: Double Pane/Thermo

    Community & HOA

    HOA
    • Has HOA: Yes
    • Amenities included: Street Lights
    • Services included: Maintenance Grounds
    • HOA fee: $14 monthly
    Location
    • Region: Athens

    Financial & listing details

    • Price per square foot: $155/sqft
    • Tax assessed value: $489,025
    • Annual tax amount: $5,525

    Price history

    DateEventPrice
    4/27/2020Listing removed$329,900+1.5%$98/sqft
    Source: Nabo Realty Inc. #8699659 Report a problem
    4/24/2020Sold$325,000$97/sqft
    Source: Hive MLS #CM972438 Report a problem
    1/24/2020Sold$325,000-1.5%$97/sqft
    Source: Public Record Report a problem
    11/25/2019Listed for sale$329,900+26.9%$98/sqft
    Source: Nabo Realty, LLC #972438 Report a problem
    5/30/2012Sold$260,000-5.4%$78/sqft
    Source: Hive MLS #CM917490 Report a problem
    2/1/2011Price change$274,900-1.5%$82/sqft
    Source: Systems Engineering, Inc. #917490 Report a problem
    8/6/2010Price change$279,000-7%$83/sqft
    Source: Systems Engineering, Inc. #917490 Report a problem
    1/18/2010Listed for sale$299,900$90/sqft
    Source: PRUDENTIAL GEORGIA REALTY #4008554 Report a problem
    12/5/2009Listing removed$299,900$90/sqft
    Source: Cindy Karp Realty Report a problem
    6/5/2009Price change$299,900-7.7%$90/sqft
    Source: Systems Engineering, Inc. #906031 Report a problem
    9/16/2008Listed for sale$324,900+14.8%$97/sqft
    Source: Systems Engineering, Inc. #906031 Report a problem
    1/14/2008Sold$283,000$84/sqft
    Source: Public Record Report a problem

    Public tax history

    YearProperty taxesTax assessment
    2025$5,525 +0.9%$195,610 +2.3%
    2024$5,475 +8%$191,182 +7.3%
    2023$5,070 +25.7%$178,220 +30.6%
    2022$4,035 +1.8%$136,488 +7%
    2021$3,964 -4%$127,618 -3%
    2020$4,129 -3.3%$131,614 -3.1%
    2019$4,270 +4%$135,775 +3.7%
    2018$4,107 0%$130,978 +6.4%
    2017$4,107 +7%$123,097 +5.8%
    2016$3,840 +6.4%$116,342 -0.4%
    2015$3,610 -0.6%$116,804 +11.9%
    2014$3,632 $104,350
    2013-- --
    2012-- --
    2011-- --
    2010-- --
    2009-- --
    2008-- --
    2007-- --
    2006-- --
    2005-- --
    Find assessor info on the county website

    Neighborhood: 30606

    Nearby schools

    GreatSchools rating
    Schools provided by the listing agent
    • Elementary: Timothy
    • Middle: Clarke
    • High: Clarke Central

    Source: The MLS. This data may not be complete. We recommend contacting the local school district to confirm school assignments for this home.

    Get pre-qualified for a loan
    At Zillow Home Loans, we can pre-qualify you in as little as 5 minutes with no impact to your credit score.

    An equal housing lender. NMLS #10287.

    Sell for more on Zillow
    Get a Zillow Showcase℠ listing at no additional cost and you could sell for .
    $519,000
    2% more
    +$10,380
    With Zillow Showcase(estimated)
    $529,380