Truly One-of-a-Kind in Camarillo Heights. Welcome to this distinctive and architecturally compelling Craftsman-style home nestled on a 10,015 sq ft corner lot in the highly desirable Camarillo Heights neighborhood. With 4 bedrooms and 3.5 bathrooms—including a private upstairs guest suite—this 3,059 sq ft property blends timeless character with modern sophistication. Renovated and expanded in 2000 and lovingly updated and restored again in 2021.
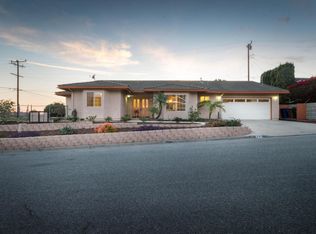
From the moment you arrive, this gated corner lot impresses with standout curb appeal. A grand stone staircase leads past a grove of giant birds of paradise and a dozen mature fruit trees through a custom arbor gate draped in a flowering passionfruit vine. The front yard is a serene, fully fenced private garden oasis with tropical foliage, a mature shade tree, custom Opiary NYC concrete planter feature and natural boulder formation seating along a winding brick path.
The chef's kitchen is a true centerpiece—an inspired blend of country warmth and designer detail. It features a Bertazzoni 36'' induction range, Bertazzoni speed oven and dishwasher, Fisher & Paykel refrigerator, an oversized island with quartz counters, custom deep blue cabinets and roman blinds, a walk-in pantry with an artist-made door, reclaimed-style brick paver flooring, a corner eat-in kitchen storage bench, and Venetian Murano glass lighting by Siru.
The original living and dining rooms have been reimagined into a dramatic formal dining and creative space but easily adaptable to a traditional layout if desired. Floor-to-ceiling windows with custom velvet drapes and rich flooring anchor the room with style and sophistication.
The sunken living room is an architectural showpiece—an expansive space designed for both vibrant entertaining and relaxed lounging. Custom herringbone pattern dark solid oak floor. French doors framed by hand-laid brick tiles open directly onto the lush patio, inviting seamless indoor-outdoor living. Tiered landings add depth, while the open layout connects easily to the kitchen and outdoor areas - and a surprising little jewel of a half bath.
The spacious primary suite offers a charming bohemian blend of romance and indoor-outdoor living. Step into a serene haven with vaulted ceilings, and a sense of calm anchored by the soft palette and layered textures. A wall of French doors opens wide to the back garden—perfect for slow mornings, afternoon reading, or starry night unwinding. There is ample closet space including a walk-in.
Two additional spacious bedrooms with a full bathroom conveniently situated between them as well a a guest bathroom off the living room.
Upstairs, a large private bonus suite offers flexible living with its own full bathroom and clawfoot tub, custom solid oak floor, vaulted ceilings, inspiring views, hardwired high-speed Internet and abundant natural light. Perfect as a guest quarters, studio, movie room or office.
Step into a backyard sanctuary where every detail has been thoughtfully layered to create a sense of peace and privacy. Brick, stone, wood, lush greenery, and artisan ironwork blend seamlessly to form a rich, textural landscape. A custom water feature creates a tranquil soundtrack for daily living. French doors from nearly every corner of the home blur the line between indoors and out. A vine-covered gazebo high in a quiet corner provides the perfect setting for al fresco dining and bird's eye view of your entire domain. This garden retreat offers the kind of calm that's increasingly rare.
Additional highlights include a two-car garage with a storage room, two tankless water heaters, newer furnace, whole-house water treatment, and Control4 smart home automation system. The home was previously featured on the Meadowlark Home Tour and the Camarillo Garden Tour.
Sold for $1,370,000
Street View
$1,370,000
249 Mesa Dr, Camarillo, CA 93010
4beds
3,059sqft
Single Family Residence
Built in 1959
9,583 Square Feet Lot
$1,377,000 Zestimate®
$448/sqft
$5,417 Estimated rent
Home value
$1,377,000
$1.25M - $1.51M
$5,417/mo
Zestimate® history
Owner options
List your home for rent
$5,417/mo
Rent Zestimate®
Find your next renter with Zillow Rental Manager. Plus, with online applications, you can quickly screen prospective tenants – for free.
$5,417/mo
Rent Zestimate®
Refinance and save
$8,785/mo
Est. payment
Refinancing to a lower rate could help reduce your monthly payments and save thousands over the life of the loan.
$8,785/mo
Est. payment
Explore your selling options
Work with a Zillow partner agent
Leverage their expertise and Zillow's premium Showcase listings to get your home seen by more buyers.
Get startedList with your own agent
Get your home in front of millions of buyers by listing it on Zillow.
Learn how to do itSell it yourself
Take full control of how buyers see your home on Zillow by listing For Sale by Owner (FSBO).
List your homeWhat's special
Grand stone staircaseNatural boulder formation seatingCustom water featureReclaimed-style brick paver flooringLarge private bonus suiteSpacious primary suiteMature shade tree
Zillow last checked:
Listing updated:
Listed by:
Luis C Robledo DRE #01890062 805-551-9784,
Douglas Elliman of California, Inc.,
Tristan H Ahumada DRE #01373444 805-559-3364,
Y Realty Inc
Bought with:
Nelson Buss, DRE #01945847
Keller Williams Westlake Village
Source: CSMAOR,MLS#: 225003407
Facts & features
Interior
Bedrooms & bathrooms
- Bedrooms: 4
- Bathrooms: 4
- Full bathrooms: 3
- 1/2 bathrooms: 1
Heating
- Central Furnace, Natural Gas
Cooling
- Ceiling Fan(s), Window Unit(s)
Appliances
- Included: Tankless Water Heater, Dishwasher, Refrigerator, Vented Exhaust Fan, Water Softener Owned
- Laundry: Laundry Room, Laundry Area
Features
- Walk-In Closet(s), In-Law Floorplan, Beamed Ceilings, Coffered Ceiling(s), Recessed Lighting, Wainscotting, Pantry, Kitchen Island, Quartz Counters
- Flooring: Brick, Ceramic Tile, Wood/Wood Like
- Doors: French Doors
- Windows: Custom/Window Coverings, Plantation Shutters, Blinds
- Has fireplace: Yes
- Fireplace features: Other, Living Room, Gas
Interior area
- Total structure area: 3,059
- Total interior livable area: 3,059 sqft
Property
Parking
- Total spaces: 2
- Parking features: Garage Attached, Private, Garage, Garage - 1 Door
- Attached garage spaces: 2
Features
- Levels: One
- Stories: 1
- Entry location: Main Level
- Patio & porch: Brick, Covered, Front Porch, Rear Porch
- Fencing: Wood,Full
- Has view: Yes
- View description: City, Mountain(s)
Lot
- Size: 9,583 Square Feet
Details
- Additional structures: Gazebo, Shed(s), Gazebo, Shed
- Parcel number: 1510110015
- Special conditions: Standard
- Other equipment: Intercom
Construction
Type & style
- Home type: SingleFamily
- Architectural style: Craftsman
- Property subtype: Single Family Residence
Materials
- Wood
- Foundation: Concrete Slab
- Roof: Composition Shingle
Condition
- Updated/Remodeled
- New construction: No
- Year built: 1959
Utilities & green energy
- Sewer: Septic Tank
- Water: District/Public
Community & HOA
Community
- Security: Carbon Monoxide Detector(s), Card/Code Access, Closed Circuit TV, Security System Owned, Smoke Detector(s)
HOA
- Has HOA: No
Location
- Region: Camarillo
Financial & listing details
- Price per square foot: $448/sqft
- Tax assessed value: $1,243,713
- Annual tax amount: $13,852
- Date on market: 7/8/2025
- Cumulative days on market: 65 days
- Listing terms: Cash to New Loan
Price history
| Date | Event | Price |
|---|---|---|
| 9/24/2025 | Sold | $1,370,000-2.1%$448/sqft |
Source:  CSMAOR #225003407 Report a problem CSMAOR #225003407 Report a problem | ||
| 8/27/2025 | Pending sale | $1,399,000$457/sqft |
Source:  Douglas Elliman #225003407 Report a problem Douglas Elliman #225003407 Report a problem | ||
| 8/27/2025 | Contingent | $1,399,000$457/sqft |
Source: CSMAOR #225003407 Report a problem | ||
| 8/14/2025 | Price change | $1,399,000-3.5%$457/sqft |
Source: CSMAOR #225003407 Report a problem | ||
| 7/8/2025 | Listed for sale | $1,450,000+26.2%$474/sqft |
Source: CSMAOR #225003407 Report a problem | ||
| 6/18/2021 | Sold | $1,149,000$376/sqft |
Source: CSMAOR #221002362 Report a problem | ||
| 6/9/2021 | Pending sale | $1,149,000$376/sqft |
Source: CSMAOR #221002362 Report a problem | ||
| 5/24/2021 | Contingent | $1,149,000$376/sqft |
Source: CSMAOR #221002362 Report a problem | ||
| 5/7/2021 | Price change | $1,149,000-4.3%$376/sqft |
Source: CSMAOR #221002362 Report a problem | ||
| 5/5/2021 | Listed for sale | $1,200,000+41.3%$392/sqft |
Source: CSMAOR #221002362 Report a problem | ||
| 6/12/2018 | Sold | $849,000$278/sqft |
Source: Public Record Report a problem | ||
| 4/19/2018 | Pending sale | $849,000$278/sqft |
Source: Berkshire HathawayHomeServices #218004322 Report a problem | ||
| 4/14/2018 | Listed for sale | $849,000+139.8%$278/sqft |
Source: Berkshire HathawayHomeServices #218004322 Report a problem | ||
| 3/7/2001 | Sold | $354,000$116/sqft |
Source: Public Record Report a problem | ||
Public tax history
| Year | Property taxes | Tax assessment |
|---|---|---|
| 2025 | $13,852 +5.8% | $1,243,713 +2% |
| 2024 | $13,091 | $1,219,327 +2% |
| 2023 | $13,091 +0.3% | $1,195,419 +2% |
| 2022 | $13,054 +34.3% | $1,171,980 +31.3% |
| 2021 | $9,719 +0.4% | $892,447 +1% |
| 2020 | $9,684 +0.5% | $883,298 +2% |
| 2019 | $9,640 +52.6% | $865,980 +52.9% |
| 2018 | $6,319 +6.3% | $566,547 +2% |
| 2017 | $5,945 +2.5% | $555,439 +2% |
| 2016 | $5,802 +1.1% | $544,549 +1.5% |
| 2015 | $5,740 +2.4% | $536,371 +2% |
| 2014 | $5,605 | $525,866 +0.5% |
| 2013 | -- | $523,491 +2% |
| 2012 | -- | $513,227 +2% |
| 2011 | -- | $503,165 +0.5% |
| 2009 | -- | $500,594 +4% |
| 2007 | -- | $481,156 +2% |
| 2006 | -- | $471,723 +2% |
| 2005 | -- | $462,475 +7.8% |
| 2003 | -- | $429,201 +5.7% |
| 2002 | -- | $406,080 +54.1% |
| 2001 | $2,908 +1.8% | $263,470 +2% |
| 2000 | $2,856 | $258,305 |
Find assessor info on the county website
Neighborhood: 93010
Nearby homes
- $632,2001 bd1 ba700 sqft333 Mesa Dr, Camarillo, CA 93010Off Market

- $1,032,2004 bd2 ba1.9k sqft267 Mesa Dr, Camarillo, CA 93010Off Market

- $933,7004 bd2 ba1.7k sqft32 Maria Ln, Camarillo, CA 93010Off Market
- $1,090,3003 bd3 ba2.2k sqft25 Maria Ln, Camarillo, CA 93010Off Market
- $1,128,3004 bd2 ba1.8k sqft44 Maria Ln, Camarillo, CA 93010Off Market
- $1,020,6003 bd3 ba2.2k sqft37 Maria Ln, Camarillo, CA 93010Off Market
- $982,9003 bd2 ba1.8k sqft262 Mesa Dr, Camarillo, CA 93010Off Market
- $1,094,1004 bd2 ba2k sqft62 Maria Ln, Camarillo, CA 93010Off Market
Nearby schools
GreatSchools rating
- 7/10Camarillo Heights Elementary SchoolGrades: K-5Distance: 0.4 mi
- 5/10Monte Vista Middle SchoolGrades: 6-8Distance: 1.5 mi
- 5/10Rio Mesa High SchoolGrades: 9-12Distance: 5.9 mi
Schools provided by the listing agent
- Elementary: Camarillo Heights STEM Academy
- Middle: Monte Vista
- High: Adolfo Camarillo
Source: CSMAOR. This data may not be complete. We recommend contacting the local school district to confirm school assignments for this home.
Get a cash offer in 3 minutes
Find out how much your home could sell for in as little as 3 minutes with a no-obligation cash offer.
Estimated market value
$1,377,000
Get a cash offer in 3 minutes
Find out how much your home could sell for in as little as 3 minutes with a no-obligation cash offer.
Estimated market value
$1,377,000
- California
- Ventura County
- Camarillo
- 93010
- 249 Mesa Dr
Nearby cities
Nearby zip codes
Other Camarillo Topics
