Skip main navigation
Off market
  • $5,335,300

    249 Monroe Dr, Mountain View, CA 94040

    5beds
    3,761sqft
    SingleFamily
    Built in 2017
    10,497 Square Feet Lot
    $5,335,300 Zestimate®
    $1,419/sqft
    $10,023 Estimated rent

    Home value

    $5,335,300

    $4.96M - $5.76M

    $10,023/mo

    Zestimate® history
    Loading
    Loading...

    Owner options

    List your home for rent

    $10,023/mo

    Rent Zestimate®

    Find your next renter with Zillow Rental Manager. Plus, with online applications, you can quickly screen prospective tenants – for free.

    Learn more

    $10,023/mo

    Rent Zestimate®

    Refinance and save

    $34,629/mo

    Est. payment

    Refinancing to a lower rate could help reduce your monthly payments and save thousands over the life of the loan.

    See today's rates

    $34,629/mo

    Est. payment

    Explore your selling options

    Work with a Zillow partner agent

    Leverage their expertise and Zillow's premium Showcase listings to get your home seen by more buyers.

    Get started

    List with your own agent

    Get your home in front of millions of buyers by listing it on Zillow.

    Learn how to do it

    Sell it yourself

    Take full control of how buyers see your home on Zillow by listing For Sale by Owner (FSBO).

    List your home

    What's special

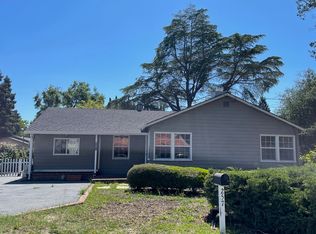
    Completed in 2018, this contemporary home offers 3761 sq.ft. of expansive sun-lit living space with soaring ceilings + skylights and a tremendous open floor concept. Chef's kitchen is a modern masterpiece with exquisite design, top-notch Miele appliances wrapped in Nano Tech cabinets. Living areas accented with Restoration Hardware fixtures open to the rear grounds through retractable glass doors. 5 bedrooms, each with en-suite bath with exceptional finishes. Large landing area for study, upstairs laundry room with Electrolux washer & dryer, automated commodes with heated seats; attached 2-car garage with EV charger hook-up, home automation system, multi-zoned heating & A/C with NEST thermostats; 2 tankless water heaters, water purification system. Approx. 10,496 sq.ft. of expansive lot situated on a quiet residential community bordering Palo Alto & Los Altos. Moments away from San Antonio Shopping, major commuters' routes & outstanding Los Altos schools. Welcome to your Dream Home!

    This property is off market, which means it's not currently listed for sale or rent on Zillow. This may be different from what's available on other websites or public sources.
    Facts & features

    Interior

    Bedrooms & bathrooms
    • Bedrooms: 5
    • Bathrooms: 6
    • Full bathrooms: 5
    • 1/2 bathrooms: 1
    Heating
    • Forced air, Gas
    Cooling
    • Central
    Appliances
    • Included: Dishwasher, Dryer, Garbage disposal, Microwave, Refrigerator, Washer
    • Laundry: Washer / Dryer, Inside
    Features
    • Flooring: Tile, Hardwood
    • Has fireplace: Yes
    Interior area
    • Total interior livable area: 3,761 sqft

    Property

    Parking
    • Parking features: Garage - Attached
    Features
    • Fencing: Fenced, Wood, Fenced Back
    Lot
    • Size: 10,497 sqft
    Details
    • Parcel number: 14807009

    Construction

    Type & style
    • Home type: SingleFamily
    Materials
    • wood frame
    • Roof: Composition
    Condition
    • Year built: 2017

    Utilities & green energy

    • Utilities for property: Public Utilities

    Community & neighborhood

    Security
    • Security features: Video / Audio System
    Location
    • Region: Mountain View

    Other

    Other facts
    • Amenities Misc.: High Ceiling, Bay Window, Walk-in Closet, Skylight, Video / Audio System
    • Bathroom: Showers over Tubs - 2+, Tub in Master Bedroom, Stall Shower - 2+, Shower and Tub, Tub, Double Sinks, Solid Surface, Updated Bath, Full on Ground Floor, Master - Stall Shower(s)
    • Building Type: Detached
    • Listing Class: Residential
    • Garage Parking Features: Attached Garage
    • Dining Room: Dining Area in Family Room
    • Lot Size Area Maximum Units: Square Feet
    • Energy Features: Ceiling Insulation, Walls Insulated, Double Pane Windows, Thermostat Controller, Tankless Water Heater
    • Lot Size Area Minimum Units: Square Feet
    • Fireplaces: Gas Starter, Living Room
    • Roof: Composition, Shingle
    • Structure SqFt Source: Assessor
    • Flooring: Tile, Hardwood
    • Kitchen: Garbage Disposal, Microwave, Dishwasher, Island, Exhaust Fan, Hood Over Range, Cooktop - Gas, Warming Drawer, Island with Sink, Wine Refrigerator, Refrigerator, Skylight, Countertop - Quartz
    • Style: Contemporary, Modern / High Tech
    • Family Room: Separate Family Room
    • Water: Public
    • Listing Type: Exclusive Right to Sell
    • Heating: Heating - 2+ Zones, Central Forced Air, Central Forced Air - Gas
    • Additional Rooms: Loft, Formal Entry, Laundry Room, Great Room
    • Utilities: Public Utilities
    • Sewer Septic: Sewer - Public
    • Fencing: Fenced, Wood, Fenced Back
    • Cooling: Multi-Zone, Central AC
    • Foundation: Crawl Space
    • HOA Exist Y/N: 0
    • Additional Listing Info: Not Applicable
    • Laundry: Washer / Dryer, Inside
    • Security Features: Video / Audio System
    • Bedrooms: Master Suite / Retreat, More than One Bedroom on Ground Floor, Walk-in Closet, Master Suite / Retreate - 2+
    • Electric Vehicle Hookup Type: Electric Vehicle Hookup Level 2 (240 volts)

    Price history

    DateEventPrice
    3/18/2021Sold$4,600,000+15.1%$1,223/sqft
    Source: MLSListings Inc #ML81832407 Report a problem
    3/4/2021Listed for sale$3,998,000+185.6%$1,063/sqft
    Source: Compass #ML81832407 Report a problem
    10/31/2016Sold$1,400,000$372/sqft
    Source: Public Record Report a problem
    9/22/2016Listed for sale$1,400,000-6.7%$372/sqft
    Source: Prochnow Realtors #ML81596328 Report a problem
    8/5/2016Listing removed$1,500,000$399/sqft
    Source: Prochnow Realtors #ML81596328 Report a problem
    7/21/2016Listed for sale$1,500,000$399/sqft
    Source: Prochnow Realtors #ML81596328 Report a problem

    Public tax history

    YearProperty taxesTax assessment
    2025$58,328 +3.6%$4,979,187 +2%
    2024$56,327 +1.3%$4,881,556 +2%
    2023$55,623 +0.8%$4,785,840 +2%
    2022$55,185 +42.1%$4,692,000 +46.6%
    2021$38,834 -0.8%$3,201,517 +1%
    2020$39,152 $3,168,691 +2%
    2019$39,152 +79.1%$3,106,560 +75.3%
    2018$21,858 $1,771,710 +26.6%
    2017$21,858 +27.6%$1,400,000 -4.9%
    2016$17,130 -2.7%$1,472,112 +1.5%
    2015$17,598 +975.4%$1,450,000 +1969.6%
    2014$1,636 $70,062 +0.5%
    2013-- $69,747 +2%
    2012-- $68,381 +2%
    2011-- $67,042 +0.8%
    2010-- $66,542 -0.2%
    2009-- $66,701 +2%
    2008-- $65,394 +2%
    2007-- $64,113 +2%
    2006-- $62,857 +2%
    2005-- $61,626 +2%
    2004-- $60,419 +1.9%
    2003-- $59,313 +2%
    2002-- $58,151 +2%
    2001-- $57,012

    Find assessor info on the county website

    Neighborhood: 94040

    Nearby schools

    GreatSchools rating
    Get a cash offer in 3 minutes
    Find out how much your home could sell for in as little as 3 minutes with a no-obligation cash offer.
    Estimated market value
    $5,335,300
    Get a cash offer in 3 minutes
    Find out how much your home could sell for in as little as 3 minutes with a no-obligation cash offer.
    Estimated market value
    $5,335,300