Skip main navigation
Off market
Street View
  • $621,200

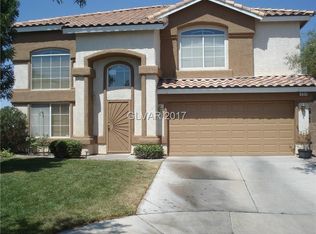
    249 Moonshot St, Henderson, NV 89074

    3beds
    2,036sqft
    SingleFamily
    Built in 2015
    7,405 Square Feet Lot
    $621,200 Zestimate®
    $305/sqft
    $3,059 Estimated rent

    Home value

    $621,200

    $590,000 - $652,000

    $3,059/mo

    Zestimate® history
    Loading
    Loading...

    Owner options

    List your home for rent

    $3,059/mo

    Rent Zestimate®

    Find your next renter with Zillow Rental Manager. Plus, with online applications, you can quickly screen prospective tenants – for free.

    Learn more

    $3,059/mo

    Rent Zestimate®

    Refinance and save

    $3,606/mo

    Est. payment

    Refinancing to a lower rate could help reduce your monthly payments and save thousands over the life of the loan.

    See today's rates

    $3,606/mo

    Est. payment

    Explore your selling options

    Work with a Zillow partner agent

    Leverage their expertise and Zillow's premium Showcase listings to get your home seen by more buyers.

    Get started

    List with your own agent

    Get your home in front of millions of buyers by listing it on Zillow.

    Learn how to do it

    Sell it yourself

    Take full control of how buyers see your home on Zillow by listing For Sale by Owner (FSBO).

    List your home

    What's special

    Recent backyard construction completed in 2016 consisting of full landscaping, in-ground poll 30’X40’ with stone inlay and 3’ wall with waterfall feature, planters, and automatic irrigation system. Pool consists of 5’x6’ wet deck with umbrella hole and a bubbler, in ground cleaning system, and salt water atomizer. Lighting in Pool manufactured in 2016. Hot tub also located attached to pool with infinity edge, upgraded textured tiles and stone entry. There is an inground fire pit located at the edge of the hot tub. Inside of the house has many upgrades. Kitchen has upgraded cabinetry: moca colored 44” cabinets, upgraded granite countertops with island, and stainless steel appliances. Pendant lighting above island. Dinning area has modern chanellier. Master room downstairs contains 72” ceiling fan and in wall cable set up for concealing wiring from TV to cable box. The entire downstairs is tiled with 20” ceramic tiles. The stairwell has wooden railing instead of inlaid drywall. Upstairs has a spacious den that looks out over baseball fields and also has a large walk-in closet. Guest room located over garage with pre-wiring for ceiling fan. Full guest bathroom located next to guest room with upgraded moca cabinetry and ceramic tiles. Laundry room located next to guest bathroom, upstairs. Second bedroom located next to laundry room. Master bedroom is spacious and faces West for beautiful evening sunsets. Master bedroom also looks over outdoors. Master bathroom consists of spacious tub with separate shower. Showere surrounded by glass. Both bath and shower made with marble. Master bedroom has spacious walk-in closet. The entire house is energy efficient with radiation reducing material on roof, as well as dual pained windows. Ac unit has climate control separated for upstairs and downstairs for cheaper and more efficient climate control.

    This property is off market, which means it's not currently listed for sale or rent on Zillow. This may be different from what's available on other websites or public sources.

    Facts & features

    Interior

    Bedrooms & bathrooms
    • Bedrooms: 3
    • Bathrooms: 3
    • Full bathrooms: 2
    • 1/2 bathrooms: 1
    Heating
    • Forced air, Gas
    Cooling
    • Central
    Appliances
    • Included: Dishwasher, Dryer, Garbage disposal, Microwave, Range / Oven, Refrigerator, Washer
    Features
    • Flooring: Tile, Carpet
    • Has fireplace: No
    Interior area
    • Total interior livable area: 2,036 sqft

    Property

    Parking
    • Parking features: Garage - Attached
    Features
    • Exterior features: Stucco
    • Has spa: Yes
    • Has view: Yes
    • View description: Park, City, Mountain
    Lot
    • Size: 7,405 sqft
    Details
    • Parcel number: 17809814040

    Construction

    Type & style
    • Home type: SingleFamily
    Materials
    • Frame
    • Roof: Other
    Condition
    • Year built: 2015

    Community & neighborhood

    Location
    • Region: Henderson

    HOA & financial

    HOA
    • Has HOA: Yes
    • HOA fee: $35 monthly

    Price history

    DateEventPrice
    2/12/2015Sold$309,696$152/sqft
    Source: Public Record Report a problem

    Public tax history

    YearProperty taxesTax assessment
    2026$4,585 +3%$183,518 -0.6%
    2025$4,451 +3%$184,712 +7.1%
    2024$4,322 +3%$172,541 +13.7%
    2023$4,196 +3%$151,810 +10.4%
    2022$4,074 +5.1%$137,510 +1.8%
    2021$3,875 +6.7%$135,080 +4.5%
    2020$3,631 +4.8%$129,210 +5%
    2019$3,465 +6.9%$123,058
    2018$3,241 $123,058 +2.4%
    2017$3,241 $120,117 +29.8%
    2016$3,241 +1128.5%$92,569 +917.2%
    2015$264 $9,100

    Find assessor info on the county website

    Neighborhood: Gibson Springs

    Nearby schools

    GreatSchools rating
    Get a cash offer in 3 minutes
    Find out how much your home could sell for in as little as 3 minutes with a no-obligation cash offer.
    Estimated market value
    $621,200
    Get a cash offer in 3 minutes
    Find out how much your home could sell for in as little as 3 minutes with a no-obligation cash offer.
    Estimated market value
    $621,200