Exceptional investment opportunity in the heart of Wichita’s historic Delano District! Located at 249 N. Athenian Ave., this remarkable 10-unit apartment community is a beautifully converted historic school building originally constructed in 1930, offering a rare blend of character, charm, and significant upside potential. The property has retained much of its original architectural appeal, including exposed brick, original chalkboards, soaring ceilings, and unique historic details that make it unlike any other multifamily asset on the market. More than half of the units have been thoughtfully updated with modern finishes while preserving the building’s original character. While rich in historic charm, this is not a property burdened by 1930-era infrastructure, as the building’s major systems, including electrical and plumbing, have been extensively updated over the years, providing modern functionality and reducing many of the concerns commonly associated with older buildings. Situated on 1.57 fenced acres, the property offers an impressive collection of amenities, including a heated in-ground swimming pool with a new heater, updated concrete surround, electric pool cover, and pool house complete with a bathroom and storage room, as well as an on-site fitness center, private storage lockers for each unit, dog waste stations throughout the property, 14 covered parking spaces, and 6 additional off-street parking spaces. The property also features a dedicated guest suite complete with a private bedroom and bathroom that residents may reserve for visiting family and guests, providing a unique amenity rarely found in multifamily communities. Every apartment comes complete with a refrigerator, range, dishwasher, microwave, disposal, washer, and dryer. One of the property’s most attractive features is its substantial value-add potential, including the original basement auditorium that remains intact and could potentially be converted into an additional income-producing unit, along with a woodworking shop that may also offer future redevelopment opportunities. Additionally, the building features an entire third floor that is currently underutilized and may provide a significant opportunity for future expansion, additional units, storage, office space, or other income-producing uses. The expansive rear portion of the property provides additional room for future development, creating even more income potential for a new owner. Ownership intentionally left several units vacant as they became available to allow a purchaser the opportunity to quickly lease units at current market rents and maximize returns from day one. Current in-place gross income with recent vacant units is approximately $107,400, while estimated market-rate gross income is approximately $188,376. The property also includes a highly desirable detached residence-style unit separate from the main building, offering approximately 1,260 square feet, covered parking, and a private backyard, providing a unique rental option rarely found in multifamily communities. Major recent improvements include a new roof completed in April 2026. Whether you’re seeking a stabilized multifamily asset with immediate upside, a value-add investment opportunity, or a truly one-of-a-kind historic property, 249 N. Athenian Ave. offers exceptional income potential, redevelopment opportunities, and irreplaceable character in one of Wichita’s most sought-after districts.
Closed
Price Unknown
249 N Athenian Ave, Wichita, KS 67203
13beds
--baths
17,508sqft
Multi Family
Built in 1930
-- sqft lot
$1,141,300 Zestimate®
$--/sqft
$1,212 Estimated rent
Home value
$1,141,300
$1.05M - $1.23M
$1,212/mo
Zestimate® history
Owner options
List your home for rent
$1,212/mo
Rent Zestimate®
Find your next renter with Zillow Rental Manager. Plus, with online applications, you can quickly screen prospective tenants – for free.
$1,212/mo
Rent Zestimate®
Refinance and save
Refinancing to a lower rate could help reduce your monthly payments and save thousands over the life of the loan.
Explore your selling options
Work with a Zillow partner agent
Leverage their expertise and Zillow's premium Showcase listings to get your home seen by more buyers.
Get startedList with your own agent
Get your home in front of millions of buyers by listing it on Zillow.
Learn how to do itSell it yourself
Take full control of how buyers see your home on Zillow by listing For Sale by Owner (FSBO).
List your homeWhat's special
Zillow last checked:
Listing updated:
Listed by:
Nicholas Weathers 316-361-7372,
Real Broker, LLC
Bought with:
Non MLS
Source: SCKMLS as distributed by MLS GRID,MLS#: 674921
Facts & features
Interior
Bedrooms & bathrooms
- Bedrooms: 13
Heating
- Natural Gas, Forced Air, Individual Unit
Cooling
- Multi Units, Electric
Appliances
- Included: Dishwasher, Disposal, Microwave, Range, Refrigerator, Washer, Dryer
Features
- Flooring: Carpet, Wood
- Basement: Finished
- Has fireplace: No
Interior area
- Total interior livable area: 17,508 sqft
Property
Parking
- Total spaces: 14
- Parking features: 1 per Unit, 2 per Unit, Covered, Paved, On Street, Off Street
Details
- Parcel number: 087124190320100100
Construction
Type & style
- Home type: MultiFamily
- Architectural style: Other
- Property subtype: Multi Family
Materials
- Brick
- Roof: Composition,Other
Condition
- Year built: 1930
Utilities & green energy
- Gas: Natural Gas Available
- Water: Public
- Utilities for property: Natural Gas Available, Sewer Available
Community & HOA
Community
- Security: Exercise Room, Security Fence, Fire Alarm, Fire Escape, Pool Alarm, Smoke Detector(s), Fire Sprinkler System
HOA
- Has HOA: No
Location
- Region: Wichita
Financial & listing details
- Annual tax amount: $10,740
- Date on market: 6/23/2026
- Cumulative days on market: 17 days
- Ownership: Individual
- Tenant pays: Electricity, Gas
Price history
Price history is unavailable.
Public tax history
Tax history is unavailable.
Neighborhood: Delano
Nearby homes
- $--1 bd1 ba925 sqft249 N Athenian Ave #204, Wichita, KS 67203Off Market
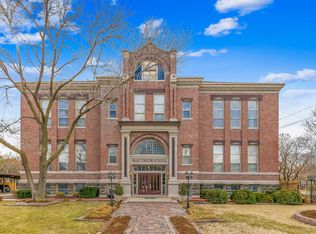
- $--1 bd1 ba960 sqft249 N Athenian Ave #202, Wichita, KS 67203Off Market
- $--1 bd2 ba1.7k sqft249 N Athenian Ave #102, Wichita, KS 67203Off Market
- $--1 bd1 ba675 sqft249 N Athenian Ave #206, Wichita, KS 67203Off Market

- $1,8502 bd2 ba2k sqft249 N Athenian Ave APT 103, Wichita, KS 67203For Rent
- $--2 bd2 ba1.3k sqft249 N Athenian Ave APT 203, Wichita, KS 67203Off Market
- $--1 bd1 ba965 sqft249 N Athenian Ave APT 201, Wichita, KS 67203Off Market
- $145,4002 bd1 ba1k sqft241 N Athenian Ave, Wichita, KS 67203Off Market
Nearby schools
GreatSchools rating
- 2/10Franklin Elementary SchoolGrades: PK-5Distance: 0.7 mi
- 2/10Marshall Middle SchoolGrades: 6-8Distance: 1.8 mi
- 1/10West High SchoolGrades: 9-12Distance: 1.5 mi
Schools provided by the listing agent
- Elementary: Franklin
- Middle: Hamilton
- High: West
Source: SCKMLS as distributed by MLS GRID. This data may not be complete. We recommend contacting the local school district to confirm school assignments for this home.
Sell for more on Zillow
Get a Zillow Showcase℠ listing at no additional cost and you could sell for .
$1,141,300
2% more
+$22,826
With Zillow Showcase(estimated)
$1,164,126
Sell for more on Zillow
Get a Zillow Showcase℠ listing at no additional cost and you could sell for .
$1,141,300
2% more
+$22,826
With Zillow Showcase(estimated)
$1,164,126
- Kansas
- Sedgwick County
- Wichita
- 67203
- Delano
- 249 N Athenian Ave
