Welcome to 249 N Avon, nestled in the highly desirable Wadsworth CSD on a peaceful dead end street, just moments from local parks. This well maintained 3 bedroom, 2 bath split level home offers ample space across four levels, including a heated and air-conditioned four season sunroom, perfect for year round enjoyment.
Inside, you’ll find generously sized rooms with recent flooring updates throughout. The oversized 2.5 car garage features an electric opener and plenty of storage space, while the fully fenced backyard boasts two powered storage sheds and even a strawberry patch for gardening enthusiasts.
Notable updates include:
? New roof (2022) – complete tear-off with wood replacement where needed
? Vinyl siding with gutter helmets
? Updated windows and entry doors
? Lifetime transferable waterproofing warranty from Ohio State Waterproofing (requires a $50 annual maintenance fee), including a sump pump
Appliances staying with the home: Refrigerator, range, microwave, air cleaner, and security system.
Utility costs are budget-friendly:
HVAC details:
Furnace (2003),
A/C (2005), and
HWT – Unknown
Don't miss this fantastic opportunity—schedule your private showing today!
Closed
$260,000
249 N Avon Ave, Wadsworth, OH 44281
3beds
1,804sqft
Single Family Residence
Built in 1976
7,749 Square Feet Lot
$278,100 Zestimate®
$144/sqft
$1,880 Estimated rent
Home value
$278,100
$264,000 - $292,000
$1,880/mo
Zestimate® history
Owner options
List your home for rent
$1,880/mo
Rent Zestimate®
Find your next renter with Zillow Rental Manager. Plus, with online applications, you can quickly screen prospective tenants – for free.
$1,880/mo
Rent Zestimate®
Refinance and save
$1,678/mo
Est. payment
Refinancing to a lower rate could help reduce your monthly payments and save thousands over the life of the loan.
$1,678/mo
Est. payment
Explore your selling options
Work with a Zillow partner agent
Leverage their expertise and Zillow's premium Showcase listings to get your home seen by more buyers.
Get startedList with your own agent
Get your home in front of millions of buyers by listing it on Zillow.
Learn how to do itSell it yourself
Take full control of how buyers see your home on Zillow by listing For Sale by Owner (FSBO).
List your homeWhat's special
Two powered storage shedsElectric openerPeaceful dead end streetStrawberry patchFully fenced backyardGenerously sized roomsEntry doors
Zillow last checked:
Listing updated:
Listed by:
James S Mills jamesmills@tprsold.com330-217-6341,
Berkshire Hathaway HomeServices Stouffer Realty,
Benjamin Swiecicki 330-414-2264,
Berkshire Hathaway HomeServices Stouffer Realty
Bought with:
Sonja Halstead, 445646
Keller Williams Elevate
Source: MLS Now,MLS#: 5093902 Originating MLS: Akron Cleveland Association of REALTORS
Originating MLS: Akron Cleveland Association of REALTORSFacts & features
Interior
Bedrooms & bathrooms
- Bedrooms: 3
- Bathrooms: 2
- Full bathrooms: 2
Primary bedroom
- Description: Flooring: Carpet
- Level: Second
- Dimensions: 10.00 x 15.00
Bedroom
- Level: Second
- Dimensions: 10.00 x 14.00
Bedroom
- Description: Flooring: Carpet
- Level: Second
- Dimensions: 11.00 x 12.00
Dining room
- Description: Flooring: Carpet
- Level: First
- Dimensions: 11.00 x 12.00
Family room
- Description: Flooring: Carpet
- Features: Fireplace
- Level: Lower
- Dimensions: 21.00 x 15.00
Kitchen
- Level: First
- Dimensions: 10.00 x 12.00
Living room
- Description: Flooring: Carpet
- Level: First
- Dimensions: 17.00 x 13.00
Office
- Description: Flooring: Carpet
- Level: Lower
- Dimensions: 9.00 x 13.00
Utility room
- Description: Flooring: Concrete
- Level: Basement
- Dimensions: 21.00 x 25.00
Heating
- Forced Air, Gas
Cooling
- Central Air
Features
- Basement: Partial,Unfinished
- Number of fireplaces: 1
Interior area
- Total structure area: 1,804
- Total interior livable area: 1,804 sqft
- Finished area above ground: 1,232
- Finished area below ground: 572
Property
Parking
- Total spaces: 2
- Parking features: Attached, Electricity, Garage, Garage Door Opener, Paved
- Attached garage spaces: 2
Features
- Levels: Three Or More,Multi/Split
- Stories: 3
- Fencing: Chain Link,Full
Lot
- Size: 7,749 Square Feet
- Dimensions: 155 x 51
- Features: Dead End
Details
- Additional structures: Shed(s)
- Parcel number: 04020A16050
- Special conditions: Standard
Construction
Type & style
- Home type: SingleFamily
- Architectural style: Conventional,Other,Split Level
- Property subtype: Single Family Residence
Materials
- Vinyl Siding
- Roof: Asphalt,Fiberglass
Condition
- Year built: 1976
Utilities & green energy
- Sewer: Public Sewer
- Water: Public
Community & HOA
Community
- Subdivision: West Park Acres
HOA
- Has HOA: No
Location
- Region: Wadsworth
Financial & listing details
- Price per square foot: $144/sqft
- Tax assessed value: $240,230
- Annual tax amount: $2,326
- Date on market: 1/29/2025
- Cumulative days on market: 3 days
Price history
| Date | Event | Price |
|---|---|---|
| 2/25/2025 | Sold | $260,000+5.3%$144/sqft |
Source:  MLS Now #5093902 Report a problem MLS Now #5093902 Report a problem | ||
| 2/1/2025 | Pending sale | $247,000$137/sqft |
Source: MLS Now #5093902 Report a problem | ||
| 1/29/2025 | Listed for sale | $247,000+16%$137/sqft |
Source: MLS Now #5093902 Report a problem | ||
| 9/20/2022 | Sold | $213,000+6.6%$118/sqft |
Source: MLS Now #4398759 Report a problem | ||
| 8/13/2022 | Pending sale | $199,900$111/sqft |
Source: MLS Now #4398759 Report a problem | ||
| 8/7/2022 | Listed for sale | $199,900+120.1%$111/sqft |
Source: MLS Now #4398759 Report a problem | ||
| 5/1/1996 | Sold | $90,835+6.9%$50/sqft |
Source: Public Record Report a problem | ||
| 7/15/1994 | Sold | $85,000$47/sqft |
Source: Public Record Report a problem | ||
Public tax history
| Year | Property taxes | Tax assessment |
|---|---|---|
| 2025 | $3,186 +37% | $84,090 +59.2% |
| 2024 | $2,327 -0.2% | $52,810 |
| 2023 | $2,332 +0.1% | $52,810 |
| 2022 | $2,329 +19.9% | $52,810 +25% |
| 2021 | $1,943 | $42,240 |
| 2020 | $1,943 -0.1% | $42,240 |
| 2019 | $1,946 +9.2% | $42,240 +16.4% |
| 2018 | $1,782 0% | $36,280 |
| 2017 | $1,783 -1.6% | $36,280 |
| 2016 | $1,812 +3.9% | $36,280 +9% |
| 2015 | $1,744 -1.6% | $33,280 |
| 2014 | $1,772 -0.1% | $33,280 |
| 2013 | $1,774 +4.1% | $33,280 +0.3% |
| 2012 | $1,704 +4.1% | $33,170 |
| 2011 | $1,637 +11.6% | $33,170 |
| 2010 | $1,467 +0.1% | $33,170 -11.1% |
| 2009 | $1,466 -0.1% | $37,300 |
| 2008 | $1,467 +6.2% | $37,300 |
| 2007 | $1,382 +2.4% | $37,300 +10.4% |
| 2006 | $1,349 +6.5% | $33,800 +6.2% |
| 2005 | $1,268 -2% | $31,820 |
| 2004 | $1,294 +2.4% | $31,820 +7.3% |
| 2003 | $1,264 +13.2% | $29,650 |
| 2002 | $1,116 +105.9% | $29,650 |
| 2001 | $542 | $29,650 +3.7% |
| 2000 | -- | $28,590 |
Find assessor info on the county website
Neighborhood: 44281
Nearby homes
- $246,5003 bd2 ba1.2k sqft245 N Avon Ave, Wadsworth, OH 44281Off Market
- $241,6003 bd1 ba1.3k sqft255 N Avon Ave, Wadsworth, OH 44281Off Market
- $240,3003 bd1 ba884 sqft258 Stratford Ave, Wadsworth, OH 44281Off Market
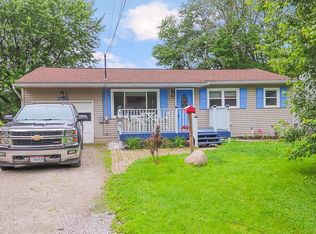
- $273,4003 bd2 ba1.3k sqft274 Stratford Ave, Wadsworth, OH 44281Off Market
- $356,4006 bd2 ba2.3k sqft237 N Avon Ave #239, Wadsworth, OH 44281Off Market
- $215,1003 bd1 ba884 sqft264 Stratford Ave, Wadsworth, OH 44281Off Market
- $105,0003 bd2 ba768 sqft250 Stratford Ave, Wadsworth, OH 44281Sold
- $211,0003 bd1 ba884 sqft244 Stratford Ave, Wadsworth, OH 44281Off Market
Nearby schools
GreatSchools rating
- 9/10Isham Memorial Elementary SchoolGrades: K-4Distance: 0.2 mi
- 8/10Wadsworth Middle SchoolGrades: 7-8Distance: 1.9 mi
- 7/10Wadsworth High SchoolGrades: 9-12Distance: 1.8 mi
Schools provided by the listing agent
- District: Wadsworth CSD - 5207
Source: MLS Now. This data may not be complete. We recommend contacting the local school district to confirm school assignments for this home.
Get a cash offer in 3 minutes
Find out how much your home could sell for in as little as 3 minutes with a no-obligation cash offer.
Estimated market value
$278,100
Get a cash offer in 3 minutes
Find out how much your home could sell for in as little as 3 minutes with a no-obligation cash offer.
Estimated market value
$278,100
- Ohio
- Medina County
- Wadsworth
- 44281
- 249 N Avon Ave
Nearby cities
Nearby zip codes
Other Wadsworth Topics
