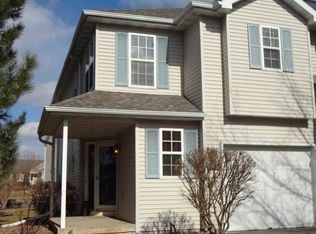
Show 6/16. Bright and spacious 3BR/2.5BA townhome in the quaint Carriage Homes development. Private, side entry welcomes you to a mudroom which provides a great drop zone for shoes and coats! Convenient ½ bath. Down the hall you’ll find a spacious living room with tons of windows, which allows the sun to stream in throughout the day. Kitchen has stainless steel appliances, and overlooks the cozy dinette. Access to attached, 1 car garage. Enjoy warm summer days on the deck, overlooking the abundance of green space! Upstairs you’ll find 3 BR/2BA. Massive primary suite has a walk-in closet and an en suite with a walk-in shower. Lower level hosts additional rec space, and abundance of storage. Convenient access to all things Sun Prairie and East Madison!
Sold for $277,000
$277,000
249 N Musket Ridge Dr, Sun Prairie, WI 53590
3beds
1,644sqft
Townhouse
Built in 1995
-- sqft lot
$314,700 Zestimate®
$168/sqft
$2,418 Estimated rent
Home value
$314,700
$299,000 - $330,000
$2,418/mo
Zestimate® history
Loading...
Owner options
List your home for rent
$2,418/mo
Rent Zestimate®
Find your next renter with Zillow Rental Manager. Plus, with online applications, you can quickly screen prospective tenants – for free.
Learn more$2,418/mo
Rent Zestimate®
Refinance and save
$2,081/mo
Est. payment
Refinancing to a lower rate could help reduce your monthly payments and save thousands over the life of the loan.
See today's rates$2,081/mo
Est. payment
Explore your selling options
Work with a Zillow partner agent
Leverage their expertise and Zillow's premium Showcase listings to get your home seen by more buyers.
Get startedList with your own agent
Get your home in front of millions of buyers by listing it on Zillow.
Learn how to do itSell it yourself
Take full control of how buyers see your home on Zillow by listing For Sale by Owner (FSBO).
List your homeWhat's special
Zillow last checked:
Listing updated:
Listed by:
Dan Tenney,
MHB Real Estate
Bought with:
Ann Hermanson, 57129-90
Restaino & Associates
Source: SCWMLS,MLS#: 1957865
Facts & features
Interior
Bedrooms & bathrooms
- Bedrooms: 3
- Bathrooms: 3
- Full bathrooms: 2
- 1/2 bathrooms: 1
- Main level bathrooms: 1
Primary bedroom
- Level: Upper
- Area: 247
- Dimensions: 13 x 19
Bedroom 2
- Level: Upper
- Area: 117
- Dimensions: 13 x 9
Bedroom 3
- Level: Upper
- Area: 108
- Dimensions: 12 x 9
Family room
- Area: 225
- Dimensions: 15 x 15
Kitchen
- Features: Breakfast Bar, Dishwasher, Disposal, Microwave, Range/Oven, Refrigerator
- Level: Main
- Area: 96
- Dimensions: 12 x 8
Living room
- Level: Main
- Area: 165
- Dimensions: 15 x 11
Heating
- Forced Air
Appliances
- Laundry: Lower Level
Features
- Walk-In Closet(s), Wet Bar, At Least 1 tub
- Basement: Full,Partially Finished
- Has fireplace: No
Interior area
- Total structure area: 1,644
- Total interior livable area: 1,644 sqft
- Finished area above ground: 1,392
Property
Parking
- Total spaces: 1
- Parking features: 1 car Garage, Attached
- Attached garage spaces: 1
Features
- Patio & porch: Deck/Balcony
- Exterior features: Private Entrance
Details
- Parcel number: 081104446247
- Zoning: Res
Construction
Type & style
- Home type: Townhouse
- Property subtype: Townhouse
Materials
- Vinyl Siding
Condition
- Year built: 1995
Utilities & green energy
- Sewer: Public Sewer
- Water: Public
- Utilities for property: Cable/Satellite Available
Community & neighborhood
Community
- Community features: Common Green Space
Location
- Region: Sun Prairie
HOA & financial
HOA
- Has HOA: Yes
- HOA fee: $250 monthly
- Services included: Common area insurance, Common area maintenance, Lawn maintenance, Reserve fund, Snow Removal, Trash
Other
Other facts
- Listing terms: Arms Length
Price history
| Date | Event | Price |
|---|---|---|
| 7/19/2023 | Sold | $277,000+2.6%$168/sqft |
Source: Public Record Report a problem | ||
| 6/20/2023 | Contingent | $270,000$164/sqft |
Source:  WIREX MLS #1957865 Report a problem WIREX MLS #1957865 Report a problem | ||
| 6/15/2023 | Listed for sale | $270,000+45.9%$164/sqft |
Source: WIREX MLS #1957865 Report a problem | ||
| 4/22/2020 | Sold | $185,000+0.1%$113/sqft |
Source: Public Record Report a problem | ||
| 2/29/2020 | Pending sale | $184,900$112/sqft |
Source: First Weber Inc #1877594 Report a problem | ||
| 2/26/2020 | Listed for sale | $184,900+16.4%$112/sqft |
Source: First Weber Inc #1877594 Report a problem | ||
| 5/22/2007 | Sold | $158,900+2.5%$97/sqft |
Source: Public Record Report a problem | ||
| 5/31/2006 | Sold | $155,000$94/sqft |
Source: Public Record Report a problem | ||
Public tax history
| Year | Property taxes | Tax assessment |
|---|---|---|
| 2024 | $4,615 +10.8% | $248,700 |
| 2023 | $4,165 +3.7% | $248,700 +29.1% |
| 2022 | $4,017 +2.4% | $192,700 |
| 2021 | $3,923 -3.2% | $192,700 |
| 2020 | $4,051 +20.6% | $192,700 +25.2% |
| 2019 | $3,360 0% | $153,900 |
| 2018 | $3,360 +3.4% | $153,900 |
| 2017 | $3,250 +11.9% | $153,900 +22.8% |
| 2016 | $2,903 +2.7% | $125,300 |
| 2015 | $2,826 +11.2% | $125,300 +11.4% |
| 2014 | $2,541 -12.3% | $112,500 |
| 2013 | $2,897 +2.5% | $112,500 -10.9% |
| 2012 | $2,827 -11.1% | $126,300 |
| 2011 | $3,178 | $126,300 -14.5% |
| 2010 | $3,178 +0.8% | $147,700 |
| 2009 | $3,154 +4% | $147,700 -3% |
| 2008 | $3,032 +0.8% | $152,300 |
| 2007 | $3,008 +3.1% | $152,300 |
| 2006 | $2,918 +2.6% | $152,300 +16.3% |
| 2005 | $2,845 | $131,000 |
| 2004 | $2,845 +7.6% | $131,000 +11.5% |
| 2003 | $2,645 +3% | $117,500 |
| 2002 | $2,568 +6.7% | $117,500 +22.8% |
| 2001 | $2,407 +3.4% | $95,700 |
| 2000 | $2,328 | $95,700 |
Find assessor info on the county website
Neighborhood: 53590

Nearby schools
GreatSchools rating
- 9/10Eastside Elementary SchoolGrades: PK-5Distance: 0.6 mi
- 4/10Patrick Marsh Middle SchoolGrades: 6-8Distance: 1.2 mi
- 9/10Sun Prairie East High SchoolGrades: 9-12Distance: 0.9 mi
Schools provided by the listing agent
- Elementary: Eastside
- Middle: Patrick Marsh
- High: Sun Prairie East
- District: Sun Prairie
Source: SCWMLS. This data may not be complete. We recommend contacting the local school district to confirm school assignments for this home.
Get a cash offer in 3 minutes
Find out how much your home could sell for in as little as 3 minutes with a no-obligation cash offer.
Estimated market value
$314,700
Get a cash offer in 3 minutes
Find out how much your home could sell for in as little as 3 minutes with a no-obligation cash offer.
Estimated market value
$314,700
- Wisconsin
- Dane County
- Sun Prairie
- 53590
- 249 N Musket Ridge Dr
Nearby cities
Nearby zip codes
Other Sun Prairie Topics
