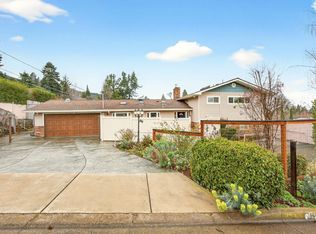
Well-maintained single-level home tucked into a cul-de-sac in the charming Mill Pond subdivision. This comfortable 3-bedroom, 2-bath floor plan features a vaulted ceiling in the living room with a large front window, built-in shelving, and a cozy gas fireplace. Beautiful hardwood floors, refinished in 2019, add warmth and character. The kitchen offers ample counter and cabinet space, pullout shelves, and corner lazy susans for easy organization. French doors from the dining area open to a covered patio, perfect for year-round enjoyment. The spacious primary includes a walk-in closet, an ensuite bath, & a door to the deck. New carpet in all three bedrooms. Low-maintenance landscaping and a large rear deck showcase lovely VIEWS. Schedule a tour today!
Pending
Price cut: $13K (8/20)
$507,000
249 N Wightman St, Ashland, OR 97520
3beds
2baths
1,552sqft
Single Family Residence
Built in 1990
4,791 Square Feet Lot
$499,200 Zestimate®
$327/sqft
$37/mo HOA
What's special
Cozy gas fireplaceLarge rear deckLovely viewsWalk-in closetTucked into a cul-de-sacLarge front windowBeautiful hardwood floors
- 38 days
- 516
- 24
Likely to sell faster than
Zillow last checked:
Listing updated:
Listed by:
Windermere Van Vleet Jacksonville 541-899-2000
Source: Oregon Datashare,MLS#: 220226394
Facts & features
Interior
Bedrooms & bathrooms
- Bedrooms: 3
- Bathrooms: 2
Heating
- Electric, Heat Pump
Cooling
- Central Air, Heat Pump
Appliances
- Included: Cooktop, Dishwasher, Disposal, Dryer, Oven, Refrigerator, Washer
Features
- Ceiling Fan(s), Fiberglass Stall Shower, Laminate Counters, Linen Closet, Pantry, Primary Downstairs, Shower/Tub Combo, Vaulted Ceiling(s), Walk-In Closet(s)
- Flooring: Carpet, Hardwood, Tile, Vinyl
- Windows: Double Pane Windows, Wood Frames
- Basement: None
- Has fireplace: Yes
- Fireplace features: Gas, Living Room
- Common walls with other units/homes: No Common Walls
Interior area
- Total structure area: 1,552
- Total interior livable area: 1,552 sqft
Property
Parking
- Total spaces: 2
- Parking features: Attached Carport, Concrete, Driveway, On Street
- Garage spaces: 2
- Has carport: Yes
- Has uncovered spaces: Yes
Features
- Levels: One
- Stories: 1
- Patio & porch: Deck, Patio
- Fencing: Fenced
- Has view: Yes
- View description: Mountain(s), Neighborhood, Territorial
Lot
- Size: 4,791 Square Feet
- Features: Landscaped, Level
Details
- Parcel number: 10773418
- Zoning description: R-1-5P
- Special conditions: Standard
Construction
Type & style
- Home type: SingleFamily
- Architectural style: Contemporary
- Property subtype: Single Family Residence
Materials
- Frame
- Foundation: Concrete Perimeter
- Roof: Composition
Condition
- New construction: No
- Year built: 1990
Utilities & green energy
- Sewer: Public Sewer
- Water: Public
Community & HOA
Community
- Security: Carbon Monoxide Detector(s), Smoke Detector(s)
- Subdivision: Mill Pond Subdivision
HOA
- Has HOA: Yes
- Amenities included: Park
- HOA fee: $443 annually
Location
- Region: Ashland
Financial & listing details
- Price per square foot: $327/sqft
- Tax assessed value: $499,430
- Annual tax amount: $4,891
- Date on market: 8/3/2026
- Cumulative days on market: 39 days
- Listing terms: Cash,Conventional
- Inclusions: Appliances
- Road surface type: Paved
Estimated market value
$499,200
$474,000 - $524,000
$2,487/mo
Price history
| Date | Event | Price |
|---|---|---|
| 8/24/2026 | Pending sale | $507,000$327/sqft |
Source:  Oregon Datashare #220226394 Report a problem Oregon Datashare #220226394 Report a problem | ||
| 8/20/2026 | Price change | $507,000-2.5%$327/sqft |
Source: Oregon Datashare #220226394 Report a problem | ||
| 8/3/2026 | Listed for sale | $520,000$335/sqft |
Source: Oregon Datashare #220226394 Report a problem | ||
Public tax history
| Year | Property taxes | Tax assessment |
|---|---|---|
| 2024 | $4,789 +3.4% | $299,900 +3% |
| 2023 | $4,633 +3.3% | $291,170 |
| 2022 | $4,485 +3.5% | $291,170 +3% |
| 2021 | $4,332 +2.9% | $282,690 +6.1% |
| 2020 | $4,210 +1.6% | $266,470 +3% |
| 2019 | $4,144 | $258,710 +3% |
| 2018 | $4,144 +5.9% | $251,180 |
| 2017 | $3,914 +0.7% | $251,180 +6.1% |
| 2016 | $3,886 +2.7% | $236,770 |
| 2015 | $3,785 +4% | $236,770 +6.1% |
| 2014 | $3,638 +8.9% | $223,190 +3% |
| 2013 | $3,342 +2.5% | $216,690 +3% |
| 2012 | $3,261 +2.5% | $210,380 +3% |
| 2011 | $3,181 +2.6% | $204,260 +3% |
| 2010 | $3,101 +2.9% | $198,320 +3% |
| 2009 | $3,015 +13.7% | $192,550 +3% |
| 2008 | $2,652 -5.4% | $186,950 +3% |
| 2007 | $2,803 +8.5% | $181,510 +3% |
| 2006 | $2,584 +5.7% | $176,230 +3% |
| 2005 | $2,445 +1.4% | $171,100 +3% |
| 2004 | $2,410 +1.8% | $166,120 +3% |
| 2003 | $2,367 | $161,290 +3% |
| 2002 | -- | $156,600 +3% |
| 2001 | -- | $152,050 +3% |
| 2000 | -- | $147,630 |
Find assessor info on the county website
Monthly payment
Est. payment
Payment breakdown
Explore the cost of this home by adjusting the details. Changes won't be saved.Climate risks
Neighborhood: 97520
Nearby schools
Schools provided by the listing agent
- Elementary: Walker Elem
- Middle: Ashland Middle
- High: Ashland High
Source: Oregon Datashare. This data may not be complete. We recommend contacting the local school district to confirm school assignments for this home.
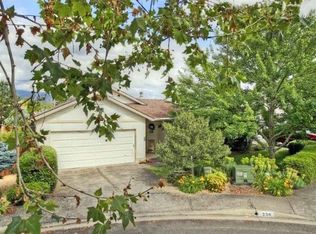
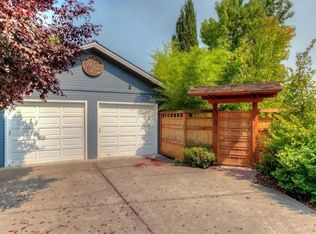
Similar homes
- $499,0003 bd2 ba1.7k sqft935 Cypress Point Loop, Ashland, OR 97520For Sale

 MLS ID #220223157, Justin B Donovan, Ashland Homes Real Estate Inc.. Oregon Datashare
 - $499,0002 bd2 ba1.4k sqft624 Crowson Rd, Ashland, OR 97520For Sale
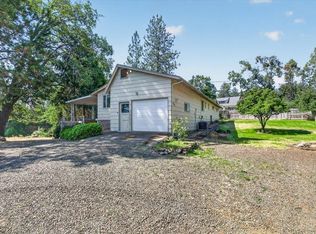 MLS ID #220223679, Kandace Eubank, John L. Scott Medford. Oregon Datashare
 - $469,0003 bd3 ba2k sqft262 Sheridan St, Ashland, OR 97520For Sale
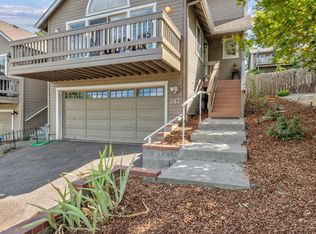 MLS ID #220227869, Patricia Millen, Millen Property Group. Oregon Datashare
 - $499,0004 bd3 ba1.7k sqft1059 Terra Ave, Ashland, OR 97520For Sale
 MLS ID #220216358, Marie Lange, Ashland Homes Real Estate Inc.. Oregon Datashare
 - $449,0002 bd2 ba1.3k sqft2148 Birchwood Ln, Ashland, OR 97520For SaleMLS ID #220226686, Justin B Donovan, Ashland Homes Real Estate Inc.. Oregon Datashare
- $475,0004 bd3 ba1.7k sqft374 Cambridge St, Ashland, OR 97520For SaleMLS ID #220221886, Taylor Neill, Beyond Real Estate Brokers. Oregon Datashare
- $595,0003 bd3 ba2.2k sqft1536 Pinecrest Ter, Ashland, OR 97520For SaleMLS ID #220224168, Raliegh J Grantham, Windermere Van Vleet & Associates. Oregon Datashare
- $399,9002 bd1 ba956 sqft1302 Mill Pond Rd, Ashland, OR 97520For SaleMLS ID #220226872, Kristin McKean, Morninglight Properties. Oregon Datashare
- $445,0003 bd2 ba1.3k sqft37 N Mountain Ave, Ashland, OR 97520For SaleMLS ID #220225105, Israel Hunter, RE/MAX Platinum. Oregon Datashare
- $415,0003 bd2 ba1.2k sqft759 Tolman Creek Rd, Ashland, OR 97520For SaleMLS ID #220225060, Elle Powell, RE/MAX Integrity. Oregon Datashare
- $410,0002 bd2 ba1.3k sqft2140 Birchwood Ln, Ashland, OR 97520For SaleMLS ID #220227463, DeAnna & Dyan, John L. Scott Ashland. Oregon Datashare
- $575,0005 bd3 ba1.9k sqft430 Ashland St, Ashland, OR 97520For SaleMLS ID #220219281, Anton J Faerber, Cascade Hasson Sotheby's International Realty. Oregon Datashare
- $439,9202 bd3 ba1.7k sqft2234 Dollarhide Way, Ashland, OR 97520For SaleMLS ID #220227296, Marie Lange, Ashland Homes Real Estate Inc.. Oregon Datashare
- $585,0003 bd3 ba1.8k sqft1057 Oak Knoll Dr, Ashland, OR 97520For SaleMLS ID #220218209, Susie Brown, Absolute Realty. Oregon Datashare
- $660,0003 bd3 ba2.1k sqft840 Harmony Ln, Ashland, OR 97520For SaleMLS ID #220225247, Dustin Way, John L. Scott Ashland. Oregon Datashare
- $630,0003 bd3 ba1.8k sqft430 Wiley St, Ashland, OR 97520For SaleMLS ID #220224225, Rowe Real Estate Team, John L. Scott Ashland. Oregon Datashare
- $550,0006 bd4 ba2k sqft560 Scenic Dr, Ashland, OR 97520For SaleMLS ID #220226144, Meghan Spencer, John L. Scott Medford. Oregon Datashare
- $650,0004 bd3 ba2.1k sqft2685 Clay Creek Way, Ashland, OR 97520For SaleMLS ID #220223920, DeAnna & Dyan, John L. Scott Ashland. Oregon Datashare
- $690,0002 bd2 ba1k sqft595 Monroe St, Ashland, OR 97520For SaleMLS ID #220224672, Susie Brown, Absolute Realty. Oregon Datashare
- $399,0003 bd3 ba1.7k sqft820 Park St, Ashland, OR 97520For SaleMLS ID #220222380, CheyAnne Boen, Windermere Van Vleet & Assoc.. Oregon Datashare
