Skip main navigation
Off market
  • $3,126,800

    249 Northwestern Ave, Philadelphia, PA 19128

    5beds
    9,607sqft
    SingleFamily
    Built in 2005
    7.96 Acres Lot
    $3,126,800 Zestimate®
    $325/sqft
    $4,863 Estimated rent

    Home value

    $3,126,800

    $2.72M - $3.63M

    $4,863/mo

    Zestimate® history
    Loading
    Loading...

    Owner options

    List your home for rent

    $4,863/mo

    Rent Zestimate®

    Find your next renter with Zillow Rental Manager. Plus, with online applications, you can quickly screen prospective tenants – for free.

    Learn more

    $4,863/mo

    Rent Zestimate®

    Refinance and save

    $20,188/mo

    Est. payment

    Refinancing to a lower rate could help reduce your monthly payments and save thousands over the life of the loan.

    See today's rates

    $20,188/mo

    Est. payment

    Explore your selling options

    Work with a Zillow partner agent

    Leverage their expertise and Zillow's premium Showcase listings to get your home seen by more buyers.

    Get started

    List with your own agent

    Get your home in front of millions of buyers by listing it on Zillow.

    Learn how to do it

    Sell it yourself

    Take full control of how buyers see your home on Zillow by listing For Sale by Owner (FSBO).

    List your home

    What's special

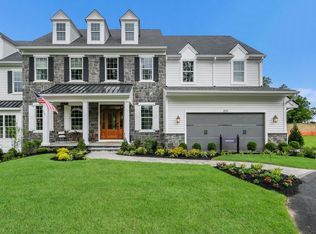
    7.96 Acre "High Pines Farm", located in the Springfield Township panhandle of the Wissahickon Valley, is an extraordinary offering for a discerning buyer. Built 13 years ago, with a 3 mile unobstructed northwest view, and beautifully designed interior spaces, this home is "turnkey". The main entrance opens to a dramatic foyer that adjoins a formal dining room, a great-room, a library/office and a grand stair case to the second floor. The great room (the home's center piece) has a vaulted ceiling, skylights, fireplace and a wall of windows that repeat the natural light filled atmosphere throughout the property. The kitchen, fit for the most accomplished cooks, with a large granite island features a 6-burner Wolf range with griddle and 2 ovens, a built-in wine cooler and refrigerator, dishwasher, and ample cabinet and counter space. Next to the dining room are a large walk-in pantry and separate butler's pantry with an additional dishwasher and a built-in ice maker. A secondary entryway (perfect for bringing in groceries) leads to a "mud" room with closets, a built-in desk, powder room, an exit to the rear deck and has access to the attached 3 car garage. There is an en suite bedroom on the first floor in the east wing. An 1,800 square foot second story west wing master suite, with views of the valley from the bedroom, is exquisitely laid out and includes an exercise room, a dressing room with a large closet, 2 bathrooms and additional walk-in closets. Additionally on the second floor, there are 3 bedrooms each with its own full bath. The lower level has approximately 1,200 square feet of finished family room living space with a fireplace, kitchen area, full bath and french doors to a patio. There is approximately an additional 2,000 square feet of unfinished basement currently housing a woodshop, utility room, and storage space. There is 700 square feet of flex space with windows and recessed lighting located on the third floor. This home offers random-width hardwood floors throughout, two staircases to the second floor and basement, side porch, 3 gas fireplaces, 1 wood burning fireplace, crown molding, recessed lighting, hardwired home stereo, fire alarm and sprinkler systems, 9 zoned HVAC, and an intercom. Additional amenities include a detached 2-car garage, in-ground pool, tennis court and horse corrals. Walk to the trails of Fairmount Park. Trains, buses, shopping, restaurants and major highways accessible.

    This property is off market, which means it's not currently listed for sale or rent on Zillow. This may be different from what's available on other websites or public sources.
    Facts & features

    Interior

    Bedrooms & bathrooms
    • Bedrooms: 5
    • Bathrooms: 7
    • Full bathrooms: 6
    • 1/2 bathrooms: 1
    Heating
    • Baseboard, Forced air, Radiant
    Cooling
    • Central
    Appliances
    • Included: Dishwasher, Garbage disposal, Range / Oven, Refrigerator, Trash compactor
    Features
    • Master Bath(s), CeilngFan(s), 2nd Kitchen, Water Treat System, Dining Area, Kitchen - Island, Butlers Pantry, Stall Shower
    • Basement: Finished
    • Has fireplace: Yes
    Interior area
    • Total interior livable area: 9,607 sqft

    Property

    Parking
    • Total spaces: 2
    • Parking features: Garage - Attached, Garage - Detached
    Features
    • Exterior features: Stucco
    Lot
    • Size: 7.96 Acres
    Details
    • Parcel number: 520012517004

    Construction

    Type & style
    • Home type: SingleFamily
    • Architectural style: Colonial
    Condition
    • Year built: 2005

    Community & HOA

    Location
    • Region: Philadelphia

    Financial & listing details

    • Price per square foot: $325/sqft
    • Tax assessed value: $862,750
    • Annual tax amount: $42,091

    Price history

    DateEventPrice
    7/13/2018Listing removed$2,750,000$286/sqft
    Source: Elfant Wissahickon-Chestnut Hi #1000421472 Report a problem
    4/20/2018Listed for sale$2,750,000+150%$286/sqft
    Source: Elfant Wissahickon-Chestnut Hi #1000421472 Report a problem
    10/21/2003Sold$1,100,000$114/sqft
    Source: Public Record Report a problem

    Public tax history

    YearProperty taxesTax assessment
    2025$42,091 +4.8%$862,750
    2024$40,162 $862,750
    2023$40,162 +5.4%$862,750
    2022$38,099 -5.3%$862,750 -7.9%
    2021$40,214 +2.2%$936,700
    2020$39,341 -6.6%$936,700 -8%
    2019$42,100 -7.3%$1,018,000 -9.9%
    2018$45,432 +2.9%$1,130,000
    2017$44,169 +2.3%$1,130,000
    2016$43,180 +2.8%$1,130,000
    2015$41,986 +1.2%$1,130,000
    2014$41,472 +2%$1,130,000
    2013$40,664 +2%$1,130,000
    2012$39,852 +2.5%$1,130,000
    2011$38,886 +3.3%$1,130,000
    2010$37,655 -18.1%$1,130,000 -19.4%
    2009$45,964 +4.6%$1,401,800
    2008$43,944 +4.6%--
    2007$42,005 +176.7%--
    2006$15,181 +4.7%--
    2005$14,496 +5%--
    2004$13,806 -0.1%--
    2003$13,816 +10%--
    2002$12,555 +9.6%--
    2000$11,456 +6.9%--
    1999$10,714 --
    Find assessor info on the county website

    Neighborhood: 19128

    Nearby schools

    GreatSchools rating
    Schools provided by the listing agent
    • High: Springfield Township
    • District: Springfield Township

    Source: The MLS. This data may not be complete. We recommend contacting the local school district to confirm school assignments for this home.

    Get a cash offer in 3 minutes
    Find out how much your home could sell for in as little as 3 minutes with a no-obligation cash offer.
    Estimated market value
    $3,126,800
    Get a cash offer in 3 minutes
    Find out how much your home could sell for in as little as 3 minutes with a no-obligation cash offer.
    Estimated market value
    $3,126,800