Skip main navigation
Sold for $405,000
  • $405,000

    249 Oak Branch Dr, Simpsonville, SC 29681

    4beds
    3,147sqft
    Single Family Residence, Residential
    Built in ----
    7,840.8 Square Feet Lot
    $412,700 Zestimate®
    $129/sqft
    $2,602 Estimated rent

    Home value

    $412,700

    $384,000 - $446,000

    $2,602/mo

    Zestimate® history
    Loading
    Loading...

    Owner options

    List your home for rent

    $2,602/mo

    Rent Zestimate®

    Find your next renter with Zillow Rental Manager. Plus, with online applications, you can quickly screen prospective tenants – for free.

    Learn more

    $2,602/mo

    Rent Zestimate®

    Refinance and save

    $2,346/mo

    Est. payment

    Refinancing to a lower rate could help reduce your monthly payments and save thousands over the life of the loan.

    See today's rates

    $2,346/mo

    Est. payment

    Explore your selling options

    Work with a Zillow partner agent

    Leverage their expertise and Zillow's premium Showcase listings to get your home seen by more buyers.

    Get started

    List with your own agent

    Get your home in front of millions of buyers by listing it on Zillow.

    Learn how to do it

    Sell it yourself

    Take full control of how buyers see your home on Zillow by listing For Sale by Owner (FSBO).

    List your home

    What's special

    Rustic stone fireplaceGrilling padOpen concept floor planHardwood floorsCovered patioArched entrywaysDining room
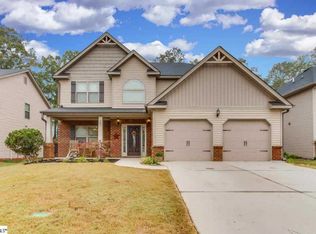
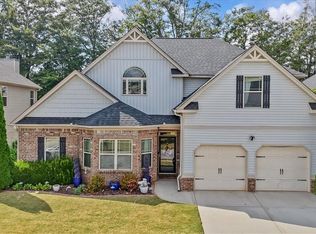
    In Simpsonville, this 4 BR, 2.5 bath is where you want to be, located in Heritage Creek! Open concept floor plan starts at the 2 story foyer. The kitchen is great for conversation and open to the breakfast area & family room for entertainment & enjoyment! Hardwood floors flow through the majority of the downstairs. Dining room just off the kitchen and formal living room gives breathing room for conversations or privacy to wine down. Arched entryways and heavy crown molding add character and interest. Rustic stone fireplace and warm color palate makes this a comfortable home choice. Stairs are neatly tucked away in the family room leading up to the primary suite with soaring vaulted ceilings, a 5 piece bath and a sizable separate walk in closets. 3 other huge bedrooms all with vaulted ceilings, another full bath and laundry room complete the second floor. Outside is a wonderful covered patio and an extra grilling pad that stretches across the rear of the house. There's also an in-ground sprinkler system and a *BRAND NEW ROOF*. Just a block away from Heritage Park and just a few miles to downtown Simpsonville or downtown Fountain Inn! Come see this home in person, truly where you will want to be!

    Zillow last checked:

    Listing updated:

    Listed by:

    Shaun Phillips 864-561-7619,

    Weichert Realty-Shaun & Shari

    Bought with:

    Amanda Smith

    eXp Realty LLC - Anderson

    Source: Greater Greenville AOR,MLS#: 1545799MLS Logo

    Facts & features

    Interior

    Bedrooms & bathrooms
    • Bedrooms: 4
    • Bathrooms: 3
    • Full bathrooms: 2
    • 1/2 bathrooms: 1
    Primary bedroom
    • Area: 228
    • Dimensions: 19 x 12
    Bedroom 2
    • Area: 182
    • Dimensions: 13 x 14
    Bedroom 3
    • Area: 182
    • Dimensions: 13 x 14
    Bedroom 4
    • Area: 208
    • Dimensions: 16 x 13
    Primary bathroom
    • Features: Double Sink, Full Bath, Shower-Separate, Tub-Garden, Walk-In Closet(s)
    • Level: Second
    Dining room
    • Area: 182
    • Dimensions: 14 x 13
    Family room
    • Area: 425
    • Dimensions: 17 x 25
    Kitchen
    • Area: 196
    • Dimensions: 14 x 14
    Living room
    • Area: 221
    • Dimensions: 17 x 13
    Heating
    • Multi-Units, Natural Gas
    Cooling
    • Central Air
    Appliances
    • Included: Gas Cooktop, Dishwasher, Disposal, Oven, Refrigerator, Double Oven, Microwave, Gas Water Heater
    • Laundry: 2nd Floor, Walk-in, Laundry Room
    Features
    • 2 Story Foyer, Ceiling Fan(s), Vaulted Ceiling(s), Granite Counters, Open Floorplan
    • Flooring: Carpet, Ceramic Tile, Wood, Vinyl
    • Windows: Window Treatments
    • Basement: None
    • Attic: Pull Down Stairs,Storage
    • Number of fireplaces: 1
    • Fireplace features: Gas Log, Screen, Masonry
    Interior area
    • Total structure area: 3,195
    • Total interior livable area: 3,147 sqft

    Property

    Parking
    • Total spaces: 2
    • Parking features: Attached, Garage Door Opener, Concrete
    • Attached garage spaces: 2
    • Has uncovered spaces: Yes
    Features
    • Levels: Two
    • Stories: 2
    • Patio & porch: Patio, Porch
    Lot
    • Size: 7,840 sqft
    • Features: Sidewalk, Sloped, Few Trees, Sprklr In Grnd-Full Yard, 1/2 Acre or Less
    Details
    • Parcel number: 0323.0201125.00

    Construction

    Type & style
    • Home type: SingleFamily
    • Architectural style: Craftsman
    • Property subtype: Single Family Residence, Residential
    Materials
    • Vinyl Siding, Brick Veneer
    • Foundation: Slab
    • Roof: Architectural

    Utilities & green energy

    • Sewer: Public Sewer
    • Water: Public
    • Utilities for property: Cable Available

    Community & neighborhood

    Community
    • Community features: Common Areas, Street Lights, Playground, Pool, Sidewalks, Other
    Location
    • Region: Simpsonville
    • Subdivision: Heritage Creek - Simpsonville

    Price history

    DateEventPrice
    2/26/2025Sold$405,000-2.4%$129/sqft
    Source: Greater Greenville AOR #1545799 Report a problem
    1/20/2025Contingent$415,000$132/sqft
    Source: Greater Greenville AOR #1545799 Report a problem
    1/16/2025Listed for sale$415,000-2.4%$132/sqft
    Source: Greater Greenville AOR #1545799 Report a problem
    12/12/2024Listing removed$425,000$135/sqft
    Source: Greater Greenville AOR #1540961 Report a problem
    12/7/2024Price change$425,000-2.3%$135/sqft
    Source: Greater Greenville AOR #1540961 Report a problem
    10/31/2024Listed for sale$435,000+100.6%$138/sqft
    Source: Greater Greenville AOR #1540961 Report a problem
    4/20/2012Sold$216,870+611%$69/sqft
    Source: Greater Greenville AOR #1236915 Report a problem
    3/7/2012Sold$30,500-86%$10/sqft
    Source: Public Record Report a problem
    2/29/2012Listed for sale$217,535$69/sqft
    Source: Realty Professionals for Crown Communities, Inc. #1236915 Report a problem

    Public tax history

    YearProperty taxesTax assessment
    2024$2,094 -1.2%$265,610
    2023$2,119 +3.6%$265,610
    2022$2,045 -0.1%$265,610
    2021$2,046 +1.8%$265,610 +8.1%
    2020$2,010 0%$245,640
    2019$2,011 +7.3%$245,640
    2018$1,874 $245,640 +2398.9%
    2017$1,874 $9,830 -96%
    2016$1,874 +3.9%$245,640
    2015$1,804 $245,640 +14.1%
    2014$1,804 +15.7%$215,230
    2013$1,560 +78.9%$215,230
    2012$872 +557.9%--
    2011$133 +1.1%--
    2010$131 --
    2009-- --
    2008-- --

    Find assessor info on the county website

    Neighborhood: 29681

    Nearby schools

    GreatSchools rating
    Schools provided by the listing agent
    • Elementary: Bryson
    • Middle: Bryson
    • High: Hillcrest

    Source: Greater Greenville AOR. This data may not be complete. We recommend contacting the local school district to confirm school assignments for this home.

    Get a cash offer in 3 minutes
    Find out how much your home could sell for in as little as 3 minutes with a no-obligation cash offer.
    Estimated market value
    $412,700
    Get a cash offer in 3 minutes
    Find out how much your home could sell for in as little as 3 minutes with a no-obligation cash offer.
    Estimated market value
    $412,700