Skip main navigation
Active
  • $625,000

    249 OTERO Point, St. Augustine, FL 32095

    4beds
    2,527sqft
    : 
    Loading
    Get pre-qualified
    Single Family Residence
    Built in 2017
    8,276 Square Feet Lot
    $605,600 Zestimate®
    $247/sqft
    $11/mo HOA

    What's special

    Spacious home
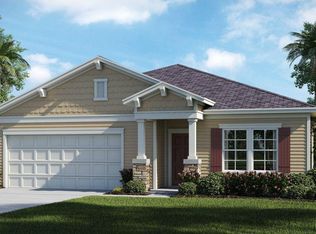
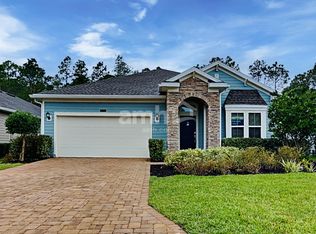
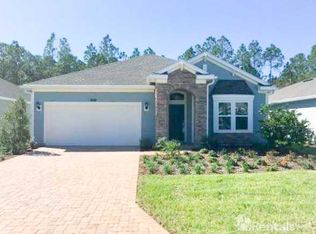
    Welcome to 249 Otero, your future retreat in Palencia! This spacious home is at the end of a quiet street behind the gates of the exclusive master planned community. There is a pond just outside the fenced yard providing nature watching. The floorpan has a good flow and great entertaining space with triple sliders opening from the large living room to the screened porch. The Primary Bedroom overlooks the back yard and preserve while the other two bedrooms downstairs flank a bonus room, all with views of the pond. Tucked away upstairs is the fourth bedroom, almost as large as the primary with an en suite and large walk in closet. The amenities of Palencia give the feel of living at a resort. There are multiple pools, tennis, pickleball, athletic fields, a fitness center, golf course, trail, playgrounds, restaurants, shops, a boardwalk & fishing piers along the intracoastal. Like the neighborhood, this home effortlessly combines comfort, privacy, & the luxury Florida lifestyle
    25 days
    |
    498
    |
    21
    |

    Zillow last checked:

    Listing updated:

    Listed by:

    MICHAEL C SMITH 703-501-9591,

    COWFORD REALTY & DESIGN LLC 904-330-4733

    Source: realMLS,MLS#: 2150033MLS Logo

    Loading...

      Facts & features

      Interior

      Bedrooms & bathrooms
      • Bedrooms: 4
      • Bathrooms: 3
      • Full bathrooms: 3
      Heating
      • Central
      Cooling
      • Central Air, Split System, Zoned
      Appliances
      • Included: Convection Oven, Dishwasher, Disposal, Double Oven, Dryer, Gas Range, Ice Maker, Microwave, Refrigerator, Tankless Water Heater, Washer
      • Laundry: Gas Dryer Hookup, Lower Level, Sink, Washer Hookup
      Features
      • Breakfast Nook, Ceiling Fan(s), Entrance Foyer, Guest Suite, In-Law Floorplan, Pantry, Primary Bathroom -Tub with Separate Shower, Master Downstairs, Split Bedrooms, Walk-In Closet(s)
      • Flooring: Carpet, Tile
      Interior area
      • Total structure area: 3,316
      • Total interior livable area: 2,527 sqft

      Property

      Parking
      • Total spaces: 2
      • Parking features: Garage, Garage Door Opener, Off Street
      • Garage spaces: 2
      Accessibility
      • Accessibility features: Accessible Bedroom, Accessible Central Living Area, Accessible Closets, Accessible Full Bath, Accessible Hallway(s), Accessible Kitchen, Accessible Kitchen Appliances, Accessible Washer/Dryer, Central Living Area, Visitable
      Features
      • Levels: One and One Half,Two
      • Stories: 2
      • Patio & porch: Covered, Front Porch, Porch, Rear Porch, Screened
      • Fencing: Back Yard,Wrought Iron
      • Has view: Yes
      • View description: Pond, Protected Preserve, Trees/Woods, Water
      • Has water view: Yes
      • Water view: Pond,Water
      • Waterfront features: Pond
      Lot
      • Size: 8,276 Square Feet
      • Features: Cul-De-Sac, Dead End Street
      Details
      • Parcel number: 0721533910
      • Zoning description: Residential

      Construction

      Type & style
      • Home type: SingleFamily
      • Architectural style: Contemporary,Multi Generational
      • Property subtype: Single Family Residence
      Materials
      • Composition Siding, Stone Veneer
      • Roof: Shingle
      Condition
      • New construction: No
      • Year built: 2017

      Utilities & green energy

      • Sewer: Public Sewer
      • Water: Public
      • Utilities for property: Cable Available, Electricity Available, Electricity Connected, Natural Gas Available, Natural Gas Connected, Sewer Available, Sewer Connected, Water Available, Water Connected

      Community & HOA

      Community
      • Security: Security Gate, Smoke Detector(s)
      • Subdivision: Palencia
      HOA
      • Has HOA: Yes
      • Amenities included: Pool, Barbecue, Basketball Court, Children's Pool, Clubhouse, Dog Park, Fitness Center, Gated, Golf Course, Jogging Path, Maintenance Grounds, Park, Pickleball, Playground, Sauna, Security, Spa/Hot Tub, Tennis Court(s)
      • Services included: Maintenance Grounds, Security, Trash
      • HOA fee: $130 annually
      Location
      • Region: Saint Augustine

      Financial & listing details

      • Price per square foot: $247/sqft
      • Tax assessed value: $547,326
      • Annual tax amount: $7,982
      • Date on market: 6/11/2026
      • Listing terms: Cash,Conventional,FHA,VA Loan
      • Road surface type: Paved

        Estimated market value

        $605,600

        $575,000 - $636,000

        $2,989/mo

        Price history

        DateEventPrice
        6/11/2026Listed for sale$625,000+80.7%$247/sqft
        Source: realMLS #2150033 Report a problem
        10/31/2017Sold$345,900$137/sqft
        Source: Public Record Report a problem

        Public tax history

        YearProperty taxesTax assessment
        2025$7,983 +9%$343,439 +2.9%
        2024$7,326 +5.1%$333,760 +3%
        2023$6,969 +1.6%$324,039 +3%
        2022$6,860 +1.8%$314,601 +3%
        2021$6,736 +3.5%$305,438 +1.4%
        2020$6,510 -7.5%$301,221 +1.5%
        2019$7,034 $296,745 +4.1%
        2018$7,034 +124.1%$285,054 +418.3%
        2017$3,138 $55,000

        Find assessor info on the county website

        Monthly payment

        Est. payment

        Payment breakdown

        Explore the cost of this home by adjusting the details. Changes won't be saved.
        All calculations are estimates and provided by Zillow, Inc. for informational purposes only. Actual amounts may vary.
        HOA fees may include property taxes on listings classified as Co-Ops. Contact the listing agent and/or owner for fee details.
        Mortgage interest rates are dependent on a number of factors, including credit score, down payment, and repayment length. Interest rate data provided by Zillow Group Marketplace, Inc. as of 1/1/1970 from various mortgage lenders with which we have lead or other similar arrangements; the Estimated Payment is an average of those rates.
        See how much you could borrow to make a competitive offer.

        Climate risks

        Neighborhood: 32095

        Getting around

        1 / 100
        Car-Dependent
        30 / 100
        Somewhat Bikeable

        Nearby schools

        GreatSchools rating
        Schools provided by the listing agent
        • Elementary: Palencia
        • Middle: Pacetti Bay
        • High: Allen D. Nease

        Source: realMLS. This data may not be complete. We recommend contacting the local school district to confirm school assignments for this home.

        A local agent can set up tours, give advice and negotiate with sellers.

        A local lender can help you make sure your offer is ready when you are.

        Browse local experts

        Similar homes

        Skip to the end of the carouselSkip to the beginning of the carousel