One-level living in the fabulous Paradise Lakes community! This freshly painted 3-bedroom, 2-bath full-brick home offers a spacious, easy-flowing floor plan with hardwood flooring throughout the main living areas and carpet in the bedrooms. The living room opens to the dining area and flows seamlessly into the kitchen, which features brand-new cabinets and plenty of space for everyday living and entertaining. With everything conveniently located on one level, this home offers comfort, functionality, and easy living in a wonderful community.
Contingent
$385,000
249 Paradise Lake Dr, Hoover, AL 35244
3beds
1,760sqft
Single Family Residence
Built in 1997
-- sqft lot
$-- Zestimate®
$219/sqft
$40/mo HOA
What's special
- 49 days
- 146
- 4
Likely to sell faster than
Zillow last checked:
Listing updated:
Listed by:
Angela Priola CELL:(205)601-7072,
Keller Williams Realty Hoover
Source: GALMLS,MLS#: 21464221
Facts & features
Interior
Bedrooms & bathrooms
- Bedrooms: 3
- Bathrooms: 2
- Full bathrooms: 2
Rooms
- Room types: Bedroom, Dining Room, Bathroom, Kitchen, Master Bathroom, Master Bedroom, Mud (ROOM)
Primary bedroom
- Level: First
Bedroom 1
- Level: First
Bedroom 2
- Level: First
Primary bathroom
- Level: First
Bathroom 1
- Level: First
Dining room
- Level: First
Kitchen
- Features: Stone Counters
- Level: First
Living room
- Level: First
Basement
- Area: 0
Heating
- Central
Cooling
- Central Air
Appliances
- Included: Stainless Steel Appliance(s), Electric Water Heater
- Laundry: Electric Dryer Hookup, Washer Hookup, Main Level, Laundry Closet, Laundry (ROOM), Yes
Features
- Recessed Lighting, High Ceilings, Smooth Ceilings, Soaking Tub, Linen Closet, Separate Shower, Double Vanity, Shared Bath, Split Bedrooms, Tub/Shower Combo, Walk-In Closet(s)
- Flooring: Carpet, Hardwood, Tile
- Attic: Pull Down Stairs,Yes
- Number of fireplaces: 1
- Fireplace features: Gas Log, Living Room, Gas
Interior area
- Total interior livable area: 1,760 sqft
- Finished area above ground: 1,760
- Finished area below ground: 0
Video & virtual tour
Property
Parking
- Total spaces: 2
- Parking features: Driveway, Garage Faces Side
- Garage spaces: 2
- Has uncovered spaces: Yes
Features
- Levels: One
- Stories: 1
- Patio & porch: Open (PATIO), Patio, Porch
- Pool features: None
- Fencing: Fenced
- View description: None
- Waterfront features: No
Details
- Parcel number: 3900233000018.003
- Special conditions: N/A
Construction
Type & style
- Home type: SingleFamily
- Property subtype: Single Family Residence
- Attached to another structure: Yes
Materials
- Brick
- Foundation: Slab
Condition
- Year built: 1997
Utilities & green energy
- Water: Public
- Utilities for property: Sewer Connected, Underground Utilities
Community & HOA
Community
- Subdivision: Paradise Lakes
HOA
- Has HOA: Yes
- Amenities included: Management
- Services included: Maintenance Grounds, Reserve for Improvements, Utilities for Comm Areas
- HOA fee: $120 quarterly
Location
- Region: Hoover
Financial & listing details
- Price per square foot: $219/sqft
- Tax assessed value: $348,700
- Annual tax amount: $1,718
- Price range: $385K - $385K
- Date on market: 9/5/2026
Estimated market value
Not available
Estimated sales range
Not available
Not available
Price history
| Date | Event | Price |
|---|---|---|
| 9/16/2026 | Contingent | $385,000$219/sqft |
Source:  GALMLS #21464221 Report a problem | ||
| 9/10/2026 | Listed for sale | $385,000+81.2%$219/sqft |
Source: GALMLS #21464221 Report a problem | ||
| 12/30/2016 | Sold | $212,500-15%$121/sqft |
Source: Public Record Report a problem | ||
| 7/19/2009 | Listing removed | $249,900$142/sqft |
Source: Emory Southern Homes dba RE/MAX Southern Homes #424749 Report a problem | ||
| 4/16/2009 | Listed for sale | $249,900+77.2%$142/sqft |
Source: Listhub #424749 Report a problem | ||
| 6/9/1999 | Sold | $141,000$80/sqft |
Source: Public Record Report a problem | ||
Public tax history
| Year | Property taxes | Tax assessment |
|---|---|---|
| 2025 | $1,718 | $28,680 |
| 2024 | $1,718 | $28,680 |
| 2023 | -- | $28,680 |
| 2022 | $1,718 +30.3% | $28,680 +26.7% |
| 2021 | $1,319 | $22,640 |
| 2020 | $1,319 -10.3% | $22,640 |
| 2019 | $1,470 +1.9% | $22,640 +1.9% |
| 2018 | $1,442 +2.7% | $22,220 +10.8% |
| 2017 | $1,403 | $20,060 |
| 2016 | $1,403 +2.1% | $20,060 +2% |
| 2015 | $1,374 +2.8% | $19,660 +2.9% |
| 2014 | $1,337 -19.3% | $19,100 |
| 2013 | $1,657 | $19,100 -16.3% |
| 2012 | $1,657 -1.2% | $22,820 -1.2% |
| 2011 | $1,677 | $23,100 |
| 2010 | $1,677 | $23,100 |
| 2009 | $1,677 -1.8% | $23,100 -1.8% |
| 2008 | $1,708 +0.8% | $23,530 +0.8% |
| 2007 | $1,694 +2.5% | $23,340 +2.5% |
| 2006 | $1,654 +21.3% | $22,780 +21.3% |
| 2005 | $1,363 +8.3% | $18,780 -45.8% |
| 2004 | $1,259 +0.6% | $34,680 +0.6% |
| 2003 | $1,252 +5% | $34,480 +110% |
| 2002 | $1,192 | $16,420 |
| 2001 | $1,192 | $16,420 |
| 2000 | $1,192 | $16,420 |
Find assessor info on the county website
Monthly payment
Est. payment
Payment breakdown
Explore the cost of this home by adjusting the details. Changes won't be saved.Climate risks
Neighborhood: 35244
Nearby schools
Schools provided by the listing agent
- Elementary: Trace Crossings
- Middle: Simmons, Ira F
- High: Hoover
Source: GALMLS. This data may not be complete. We recommend contacting the local school district to confirm school assignments for this home.


Similar homes
- $410,0003 bd3 ba2.6k sqft1912 Valewood Cir, Birmingham, AL 35244For Sale
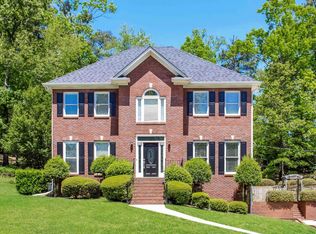
 MLS ID #21466891, Marshall Casselman, eXp Realty, LLC Central. GALMLS
- $380,0003 bd3 ba1.9k sqft3493 Hurricane Rd, Birmingham, AL 35226For Sale
 MLS ID #21460764, Shannon Pernell, Keller Williams Metro South. GALMLS
- $349,0004 bd3 ba2k sqft135 Top O Tree Ln, Birmingham, AL 35244For Sale
 MLS ID #21463305, John Franklin, RealtySouth-OTM-Acton Rd. GALMLS
- $356,0003 bd3 ba2k sqft1029 Castlemaine Dr, Birmingham, AL 35226For Sale
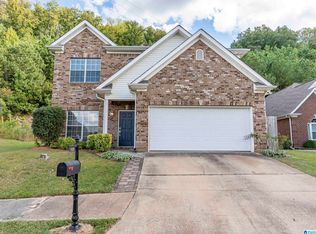 MLS ID #21466830, Bert Siegel, RealtySouth-MB-Cahaba Rd. GALMLS
- $320,0003 bd2 ba1.7k sqft2013 Russet Woods Trl, Hoover, AL 35244For SaleMLS ID #21467704, Kelley Jo Brand, RealtySouth-Inverness Office. GALMLS
- $385,0003 bd2 ba1.9k sqft205 Chestnut Cir, Alabaster, AL 35007For SaleMLS ID #21466445, George Lawton, RE/MAX Advantage. GALMLS
- $413,0004 bd3 ba2.1k sqft2461 Mountain Dr, Birmingham, AL 35226For SaleMLS ID #21455556, Grace Gethi, Keller Williams Realty Hoover. GALMLS
- $389,0004 bd3 ba2.5k sqft189 Woodbury Dr, Sterrett, AL 35147For SaleMLS ID #21464501, David Mackle, Keller Williams Realty Vestavia. GALMLS
- $415,0003 bd2 ba2.1k sqft244 Appleford Rd, Helena, AL 35080For SaleMLS ID #21466759, Catherine Ryals, Keller Williams Realty Vestavia. GALMLS
- $365,0003 bd2 ba1.9k sqft145 Berkshire Manor Cir, Alabaster, AL 35007For SaleMLS ID #21464219, Angela Priola, Keller Williams Realty Hoover. GALMLS
- $359,0003 bd3 ba2.1k sqft314 Creekside Ln, Pelham, AL 35124For SaleMLS ID #21464714, Wu-Hsiung Wu, LAH Sotheby's International Realty Hoover. GALMLS
- $314,9003 bd3 ba2.1k sqftAt&t, Hoover, AL 35226For SaleMLS ID #21459119, Brittany Hammock, Keller Williams Homewood. GALMLS
- $342,5003 bd3 ba1.8k sqft943 7th Ave NW, Alabaster, AL 35007For SaleMLS ID #21463982, Amber Blackburn, eXp Realty, LLC Central. GALMLS
- $460,0003 bd2 ba1.7k sqft3544 Crossings Cir, Birmingham, AL 35242For SaleMLS ID #21463095, Matt Scallions, LIST Birmingham. GALMLS
- $395,0003 bd2 ba2k sqftSpectrum, Birmingham, AL 35242For SaleMLS ID #21451646, Paula Sullivan, Canterbury Realty Group, LLC. GALMLS
- $359,9003 bd2 ba1.9k sqft470 Foothills Pkwy, Chelsea, AL 35043For SaleMLS ID #21466971, Jill Fleck, ARC Realty 280. GALMLS
- $315,0003 bd2 ba1.5k sqftAtt Spectrum, Birmingham, AL 35211For SaleMLS ID #21465857, Nicole Washer, Keller Williams Realty Hoover. GALMLS
- $359,0004 bd4 ba2.4k sqftAtt, Alabaster, AL 35007For SaleMLS ID #21459304, Savannah McFarland, ARC Realty - Hoover. GALMLS
- $350,0004 bd3 ba2.4k sqft119 Lime Creek Ln, Chelsea, AL 35043For SaleMLS ID #21463715, Thanh Pham, Goal Realty LLC. GALMLS
