Skip main navigation
Sold for $377,506
  • $377,506

    249 Pear Blossom Pkwy #109, Clayton, NC 27520

    3beds
    1,951sqft
    Single Family Residence, Residential
    Built in 2024
    3,920 Square Feet Lot
    $355,500 Zestimate®
    $193/sqft
    $1,997 Estimated rent

    Home value

    $355,500

    $338,000 - $373,000

    $1,997/mo

    Zestimate® history
    Loading
    Loading...

    Owner options

    List your home for rent

    $1,997/mo

    Rent Zestimate®

    Find your next renter with Zillow Rental Manager. Plus, with online applications, you can quickly screen prospective tenants – for free.

    Learn more

    $1,997/mo

    Rent Zestimate®

    Refinance and save

    $2,275/mo

    Est. payment

    Refinancing to a lower rate could help reduce your monthly payments and save thousands over the life of the loan.

    See today's rates

    $2,275/mo

    Est. payment

    Explore your selling options

    Work with a Zillow partner agent

    Leverage their expertise and Zillow's premium Showcase listings to get your home seen by more buyers.

    Get started

    List with your own agent

    Get your home in front of millions of buyers by listing it on Zillow.

    Learn how to do it

    Sell it yourself

    Take full control of how buyers see your home on Zillow by listing For Sale by Owner (FSBO).

    List your home

    What's special

    White perimeter cabinetsBuilt-in benchVogue kitchenCommuting arteriesFrench doorDual pantriesDouble front porches
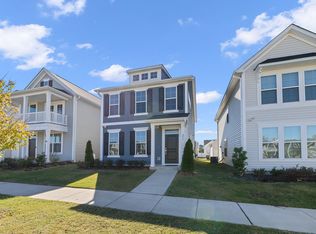
    Ahhh the verandas! From across the park, the allure of the double front porches captures your eye. Inside, a relaxed yet cosmopolitan vibe takes hold! Vogue Kitchen boasts white perimeter cabinets, stained island and BUTLERY all with brassy gold hardware! Unleash your inner Julia Child on the GAS RANGE! Dual pantries can handle Costco runs with ease. Mud Room with built-in bench and cubbies. Upstairs LOFT separates the Secondary Bedroom from expansive Primary Suite with French door access to the upper porch overlooking 'Central Park'. Easy sidewalk stroll to the neighborhood FUN - pool, pickleball, playground! Triple A+ L-O-C-A-T-I-O-N with commuting arteries, employers, shopping, dining and schools at your fingertips! Come enjoy the convenience of life in the heart of it ALL!

    Zillow last checked:

    Listing updated:

    Listed by:

    Brian Nelson 919-625-7506,

    Fonville Morisey & Barefoot/Bu

    Bought with:

    Kristina Alyse Mutio, 311757

    Raleigh Realty Inc.

    Source: Doorify MLS,MLS#: 2536216MLS Logo

    Facts & features

    Interior

    Bedrooms & bathrooms
    • Bedrooms: 3
    • Bathrooms: 3
    • Full bathrooms: 2
    • 1/2 bathrooms: 1
    Heating
    • Electric, Forced Air, Natural Gas
    Cooling
    • Central Air
    Appliances
    • Included: Gas Range, Gas Water Heater, Microwave, Tankless Water Heater
    • Laundry: Laundry Closet, Upper Level
    Features
    • Pantry, Entrance Foyer, High Ceilings, High Speed Internet, Kitchen/Dining Room Combination, Quartz Counters, Smooth Ceilings, Walk-In Closet(s), Walk-In Shower
    • Flooring: Carpet, Vinyl, Tile
    • Has fireplace: No
    Interior area
    • Total structure area: 1,951
    • Total interior livable area: 1,951 sqft
    • Finished area above ground: 1,951
    • Finished area below ground: 0

    Property

    Parking
    • Total spaces: 2
    • Parking features: Detached, Garage, Garage Door Opener, Garage Faces Rear
    • Garage spaces: 2
    Features
    • Levels: Two
    • Stories: 2
    • Patio & porch: Porch
    • Exterior features: Rain Gutters
    • Pool features: Community
    • Has view: Yes
    Lot
    • Size: 3,920 Square Feet
    Details
    • Parcel number: 0
    • Zoning: PD-R
    • Special conditions: Standard

    Construction

    Type & style
    • Home type: SingleFamily
    • Architectural style: Charleston, Transitional
    • Property subtype: Single Family Residence, Residential
    Materials
    • Low VOC Paint/Sealant/Varnish, Vinyl Siding
    • Foundation: Slab
    Condition
    • New construction: Yes
    • Year built: 2024
    • Major remodel year: 2024

    Utilities & green energy

    • Sewer: Public Sewer
    • Water: Public
    Green energy
    • Energy efficient items: Thermostat

    Community & HOA

    Community
    • Features: Playground, Pool
    • Subdivision: Buckhorn Branch
    HOA
    • Has HOA: Yes
    • Amenities included: Pool
    • Services included: Road Maintenance, Storm Water Maintenance
    • HOA fee: $67 monthly
    Location
    • Region: Clayton

    Financial & listing details

    • Price per square foot: $193/sqft
    • Date on market: 10/8/2023

    Price history

    DateEventPrice
    3/12/2024Sold$377,506$193/sqft
    Source: Doorify MLS #2536216 Report a problem
    1/30/2024Pending sale$377,506$193/sqft
    Source: Doorify MLS #2536216 Report a problem
    10/30/2023Price change$377,506+1.3%$193/sqft
    Source: Doorify MLS #2536216 Report a problem
    10/8/2023Listed for sale$372,506$191/sqft
    Source: Doorify MLS #2536216 Report a problem

    Public tax history

    Tax history is unavailable.

    Neighborhood: 27520

    Nearby schools

    GreatSchools rating
    Schools provided by the listing agent
    • Elementary: Johnston - E Clayton
    • Middle: Johnston - Clayton
    • High: Johnston - Clayton

    Source: Doorify MLS. This data may not be complete. We recommend contacting the local school district to confirm school assignments for this home.

    Get a cash offer in 3 minutes
    Find out how much your home could sell for in as little as 3 minutes with a no-obligation cash offer.
    Estimated market value
    $355,500
    Get a cash offer in 3 minutes
    Find out how much your home could sell for in as little as 3 minutes with a no-obligation cash offer.
    Estimated market value
    $355,500