This beautifully preserved Victorian-style home sits atop Thompson Hill on a quiet, dead-end street, offering timeless elegance, modern updates, and rare amenities. The grand foyer, a true showpiece, features a fireplace adorned with exquisite hand-painted tiles and a stunning hand-carved staircase showcasing intricate acorn and oak leaf details. The original restored front door and stained-glass windows throughout the home add a touch of historic artistry and vibrant character. The living room invites relaxation with its gas log fireplace, while a large picture window frames breathtaking views of the Ohio River. The formal dining room provides a charming space for gatherings, and the library, complete with built-in bookcases, offers a cozy retreat for reading or work. The tastefully updated kitchen boasts granite countertops, seamlessly blending modern convenience with classic style. A set of butler stairs leads to the upstairs, where four spacious bedrooms with ample closet space await. The third-floor bonus room offers additional versatility, perfect for a playroom, studio, or extra living space. Turret windows, preserved woodwork, and thoughtful updates enhance the home’s architectural charm. Recent improvements include a brand-new roof, many new windows, a restored front porch, and fresh landscaping. Additionally, the rare opportunity to own a large three-car garage adds practicality and value to this extraordinary property. Combining Victorian craftsmanship, modern comforts, and unparalleled views, this home is truly one of a kind.
Closed
$325,000
249 Pennsylvania Ave, East Liverpool, OH 43920
4beds
2,384sqft
Single Family Residence
Built in 1910
8,102 Square Feet Lot
$341,200 Zestimate®
$136/sqft
$1,764 Estimated rent
Home value
$341,200
$222,000 - $522,000
$1,764/mo
Zestimate® history
Owner options
List your home for rent
$1,764/mo
Rent Zestimate®
Find your next renter with Zillow Rental Manager. Plus, with online applications, you can quickly screen prospective tenants – for free.
$1,764/mo
Rent Zestimate®
Refinance and save
$2,031/mo
Est. payment
Refinancing to a lower rate could help reduce your monthly payments and save thousands over the life of the loan.
$2,031/mo
Est. payment
Explore your selling options
Work with a Zillow partner agent
Leverage their expertise and Zillow's premium Showcase listings to get your home seen by more buyers.
Get startedList with your own agent
Get your home in front of millions of buyers by listing it on Zillow.
Learn how to do itSell it yourself
Take full control of how buyers see your home on Zillow by listing For Sale by Owner (FSBO).
List your homeWhat's special
Gas log fireplaceThird-floor bonus roomQuiet dead-end streetFresh landscapingThompson hillRestored front porchStained-glass windows
Zillow last checked:
Listing updated:
Listed by:
Brian Blevins brianblevins@howardhanna.com330-717-6219,
Howard Hanna
Bought with:
Brian Blevins, 2017003985
Howard Hanna
Source: MLS Now,MLS#: 5091434Originating MLS: Youngstown Columbiana Association of REALTORS
Facts & features
Interior
Bedrooms & bathrooms
- Bedrooms: 4
- Bathrooms: 2
- Full bathrooms: 1
- 1/2 bathrooms: 1
- Main level bathrooms: 1
Bedroom
- Description: Flooring: Hardwood
- Level: Second
Bedroom
- Description: Flooring: Hardwood
- Level: Second
Bedroom
- Description: Flooring: Hardwood
- Level: Second
Bedroom
- Description: Flooring: Hardwood
- Level: Second
Bathroom
- Description: Flooring: Hardwood
- Level: First
Bathroom
- Description: Flooring: Ceramic Tile,Hardwood
- Level: Second
Other
- Description: Flooring: Carpet
- Features: Built-in Features
- Level: Third
Dining room
- Description: Flooring: Hardwood
- Features: Built-in Features, High Ceilings
- Level: First
Entry foyer
- Description: Flooring: Hardwood
- Features: Fireplace, High Ceilings, Natural Woodwork
- Level: First
Kitchen
- Description: Flooring: Hardwood
- Features: Granite Counters, High Ceilings, Natural Woodwork
- Level: First
Library
- Description: Flooring: Hardwood
- Features: Bookcases, Built-in Features, High Ceilings, Natural Woodwork
- Level: First
Living room
- Description: Flooring: Hardwood
- Features: Fireplace, High Ceilings, Natural Woodwork
- Level: First
Heating
- Forced Air
Cooling
- Central Air
Appliances
- Included: Dryer, Dishwasher, Disposal, Range, Refrigerator, Washer
- Laundry: In Basement
Features
- Bookcases, Built-in Features, Double Vanity, Entrance Foyer, Eat-in Kitchen, Granite Counters, High Ceilings, Natural Woodwork
- Windows: Double Pane Windows, Garden Window(s)
- Basement: Full
- Number of fireplaces: 3
- Fireplace features: Gas Log
Interior area
- Total structure area: 2,384
- Total interior livable area: 2,384 sqft
- Finished area above ground: 2,384
Property
Parking
- Parking features: Detached, Garage
- Garage spaces: 3
Features
- Levels: Three Or More
- Stories: 3
- Patio & porch: Porch
- Fencing: Back Yard
- Has view: Yes
- View description: River
- Has water view: Yes
- Water view: River
- Waterfront features: River Front
- Frontage type: River
Lot
- Size: 8,102 Square Feet
- Features: Dead End, Views
Details
- Parcel number: 3709316000
Construction
Type & style
- Home type: SingleFamily
- Architectural style: Victorian
- Property subtype: Single Family Residence
Materials
- Wood Siding
- Roof: Asphalt,Fiberglass
Condition
- Year built: 1910
Utilities & green energy
- Sewer: Public Sewer
- Water: Public
Community & HOA
Community
- Subdivision: Josiah Thompsons 2nd Add
HOA
- Has HOA: No
Location
- Region: East Liverpool
Financial & listing details
- Price per square foot: $136/sqft
- Tax assessed value: $120,400
- Annual tax amount: $1,495
- Date on market: 12/24/2024
- Cumulative days on market: 76 days
- Listing agreement: Exclusive Right To Sell
- Listing terms: Cash,Conventional,FHA,USDA Loan,VA Loan
Price history
| Date | Event | Price |
|---|---|---|
| 3/20/2025 | Sold | $325,000$136/sqft |
Source: MLS Now #5091434 Report a problem | ||
| 3/10/2025 | Pending sale | $325,000$136/sqft |
Source: MLS Now #5091434 Report a problem | ||
| 1/31/2025 | Contingent | $325,000$136/sqft |
Source: MLS Now #5091434 Report a problem | ||
| 12/24/2024 | Listed for sale | $325,000+855.9%$136/sqft |
Source: MLS Now #5091434 Report a problem | ||
| 4/5/2023 | Sold | $34,000-46.1%$14/sqft |
Source: Public Record Report a problem | ||
| 3/15/2019 | Sold | $63,100-21.1%$26/sqft |
Source: Public Record Report a problem | ||
| 6/11/2002 | Sold | $80,000-33.3%$34/sqft |
Source: Public Record Report a problem | ||
| 10/12/1999 | Sold | $119,900+33.4%$50/sqft |
Source: Public Record Report a problem | ||
| 7/31/1997 | Sold | $89,900$38/sqft |
Source: Public Record Report a problem | ||
Public tax history
| Year | Property taxes | Tax assessment |
|---|---|---|
| 2025 | $1,609 +5.9% | $42,150 +17% |
| 2024 | $1,520 0% | $36,020 |
| 2023 | $1,520 -3.8% | $36,020 |
| 2022 | $1,580 -3.5% | $36,020 +17.1% |
| 2021 | $1,636 +15.3% | $30,770 |
| 2020 | $1,418 -2.1% | $30,770 |
| 2019 | $1,449 +5.5% | $30,770 +10% |
| 2018 | $1,374 -17.5% | $27,970 |
| 2017 | $1,666 +2.8% | $27,970 +0.3% |
| 2016 | $1,620 +15.5% | $27,900 |
| 2015 | $1,402 -1.3% | $27,900 |
| 2014 | $1,421 +16.6% | $27,900 -3.1% |
| 2013 | $1,219 +0.1% | $28,780 |
| 2012 | $1,218 +4.5% | $28,780 |
| 2011 | $1,165 -4.3% | $28,780 |
| 2010 | $1,217 | $28,780 -4.1% |
| 2009 | $1,217 +0.2% | $30,000 |
| 2008 | $1,215 | $30,000 |
| 2007 | $1,215 -29.4% | $30,000 +6.1% |
| 2004 | $1,721 -11.1% | $28,280 -9.9% |
| 2003 | $1,935 -3% | $31,390 |
| 2002 | $1,995 +16.3% | $31,390 +12.1% |
| 2000 | $1,716 | $28,010 |
Find assessor info on the county website
Neighborhood: 43920
Nearby homes
- $89,3004 bd2 ba2.6k sqft245 Pennsylvania Ave, East Liverpool, OH 43920Off Market
- $210,2004 bd2 ba2.6k sqft257 Pennsylvania Ave, East Liverpool, OH 43920Off Market
- $--3 bd1 ba3.4k sqft243 Pennsylvania Ave, East Liverpool, OH 43920Off Market
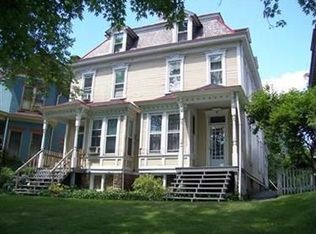
- $94,6002 bd1 ba2.1k sqft241 Pennsylvania Ave, East Liverpool, OH 43920Off Market
- $9,900-- bd-- ba-- sqftThompson Ave, East Liverpool, OH 43920Off Market
- $1,100-- bd-- ba-- sqftThompson Ave, East Liverpool, OH 43920Off Market
- $1,900-- bd-- ba-- sqftThompson Ave, East Liverpool, OH 43920Off Market
- $800-- bd-- ba-- sqftThompson Ave, East Liverpool, OH 43920Off Market
Nearby schools
GreatSchools rating
- 3/10North Elementary SchoolGrades: K-4Distance: 0.6 mi
- 5/10East Liverpool Junior High SchoolGrades: 7-8Distance: 0.6 mi
- 2/10East Liverpool High SchoolGrades: 9-12Distance: 0.6 mi
Schools provided by the listing agent
- District: East Liverpool CSD - 1504
Source: MLS Now. This data may not be complete. We recommend contacting the local school district to confirm school assignments for this home.


Get pre-qualified for a loan
At Zillow Home Loans, we can pre-qualify you in as little as 5 minutes with no impact to your credit score.An equal housing lender. NMLS #10287.
Sell for more on Zillow
Get a Zillow Showcase℠ listing at no additional cost and you could sell for .
$341,200
2% more
+$6,824
With Zillow Showcase(estimated)
$348,024
- Ohio
- Columbiana County
- East Liverpool
- 43920
- 249 Pennsylvania Ave
Nearby cities
Nearby neighborhoods
Nearby zip codes
Other East Liverpool Topics
