BACK on Market! Buyers financing fell through day before closing. CHARMING 3-BEDROOM, SINGLE STORY HOME, READY FOR IMMEDIATE MOVE-IN! Beautifully maintained, this inviting home offers a perfect blend of comfort, convenience, and small-town charm. Featuring an open floor plan with a cozy wood-burning fireplace, the living area is ideal for both relaxing evenings and entertaining guests. The spacious primary suite is tucked away at the back of the home for maximum privacy and includes a nice size en-suite bath and a HUGE walk-in closet. Two additional bedrooms and a second bath provide plenty of room for family, guests, or a home office. Located in the heart of Justin—a quintessential Texas town known for its friendly community, you’ll enjoy nearby shopping, dining, and easy access to major commuter routes. Fort Worth, DFW Airport, Alliance Airport, and the BNSF Terminal are all just a short drive away. Community amenities include a large park with a playground, frisbee golf, and baseball fields—perfect for active families and outdoor enthusiasts. With low taxes, minimal HOA fees, and a welcoming neighborhood atmosphere, this home truly has it all! Schedule a private showing today!
Experience small-town living with big-city convenience—schedule your showing today!
Sold
Price Unknown
249 Pine Crest Dr, Justin, TX 76247
3beds
1,618sqft
Single Family Residence
Built in 2003
7,187 Square Feet Lot
$259,000 Zestimate®
$--/sqft
$2,153 Estimated rent
Home value
$259,000
$243,000 - $275,000
$2,153/mo
Zestimate® history
Owner options
List your home for rent
$2,153/mo
Rent Zestimate®
Find your next renter with Zillow Rental Manager. Plus, with online applications, you can quickly screen prospective tenants – for free.
$2,153/mo
Rent Zestimate®
Refinance and save
$218/mo
Est. payment
Refinancing to a lower rate could help reduce your monthly payments and save thousands over the life of the loan.
$218/mo
Est. payment
Explore your selling options
Work with a Zillow partner agent
Leverage their expertise and Zillow's premium Showcase listings to get your home seen by more buyers.
Get startedList with your own agent
Get your home in front of millions of buyers by listing it on Zillow.
Learn how to do itSell it yourself
Take full control of how buyers see your home on Zillow by listing For Sale by Owner (FSBO).
List your homeWhat's special
Zillow last checked:
Listing updated:
Listed by:
Lucy Bangerter 0578300 972-454-9279,
Fathom Realty 888-455-6040
Bought with:
Abby Bright
Fathom Realty, LLC
Source: NTREIS,MLS#: 21032851
Facts & features
Interior
Bedrooms & bathrooms
- Bedrooms: 3
- Bathrooms: 2
- Full bathrooms: 2
Primary bedroom
- Features: En Suite Bathroom, Walk-In Closet(s)
- Level: First
- Dimensions: 14 x 14
Bedroom
- Features: Ceiling Fan(s)
- Level: First
- Dimensions: 11 x 10
Bedroom
- Features: Ceiling Fan(s)
- Level: First
- Dimensions: 11 x 11
Dining room
- Level: First
- Dimensions: 12 x 10
Kitchen
- Features: Breakfast Bar, Built-in Features, Eat-in Kitchen, Kitchen Island, Pantry
- Level: First
- Dimensions: 14 x 13
Living room
- Features: Ceiling Fan(s), Fireplace
- Level: First
- Dimensions: 20 x 16
Utility room
- Features: Utility Room
- Level: First
- Dimensions: 10 x 5
Heating
- Central, Electric
Cooling
- Central Air, Ceiling Fan(s), Electric
Appliances
- Included: Dishwasher, Electric Range, Electric Water Heater, Disposal, Microwave
- Laundry: Electric Dryer Hookup, Laundry in Utility Room
Features
- Eat-in Kitchen, Kitchen Island, Cable TV, Walk-In Closet(s)
- Flooring: Carpet, Ceramic Tile
- Windows: Window Coverings
- Has basement: No
- Number of fireplaces: 1
- Fireplace features: Living Room, Wood Burning
Interior area
- Total interior livable area: 1,618 sqft
Property
Parking
- Total spaces: 2
- Parking features: Garage Faces Front
- Attached garage spaces: 2
Features
- Levels: One
- Stories: 1
- Patio & porch: Covered
- Exterior features: Rain Gutters, Storage
- Pool features: None
- Fencing: Wood
Lot
- Size: 7,187 Square Feet
- Features: Interior Lot, Landscaped, Sprinkler System
Details
- Additional structures: Shed(s)
- Parcel number: R244639
Construction
Type & style
- Home type: SingleFamily
- Architectural style: Traditional,Detached
- Property subtype: Single Family Residence
Materials
- Brick
- Foundation: Slab
- Roof: Composition
Condition
- Year built: 2003
Utilities & green energy
- Sewer: Public Sewer
- Water: Public
- Utilities for property: Sewer Available, Separate Meters, Water Available, Cable Available
Community & HOA
Community
- Features: Trails/Paths, Curbs, Sidewalks
- Subdivision: Buddy Hardeman Add Ph I
HOA
- Has HOA: Yes
- Services included: All Facilities
- HOA fee: $218 annually
- HOA name: Goodwin & Company
- HOA phone: 214-445-2700
Location
- Region: Justin
Financial & listing details
- Tax assessed value: $265,755
- Annual tax amount: $5,439
- Date on market: 8/17/2025
- Cumulative days on market: 74 days
Price history
| Date | Event | Price |
|---|---|---|
| 12/15/2025 | Sold | -- |
Source: NTREIS #21032851 Report a problem | ||
| 12/1/2025 | Pending sale | $269,500$167/sqft |
Source: NTREIS #21032851 Report a problem | ||
| 11/25/2025 | Contingent | $269,500$167/sqft |
Source: NTREIS #21032851 Report a problem | ||
| 11/18/2025 | Price change | $269,500-2%$167/sqft |
Source: NTREIS #21032851 Report a problem | ||
| 11/5/2025 | Listed for sale | $275,000$170/sqft |
Source: NTREIS #21032851 Report a problem | ||
| 10/20/2025 | Pending sale | $275,000$170/sqft |
Source: NTREIS #21032851 Report a problem | ||
| 10/12/2025 | Contingent | $275,000$170/sqft |
Source: NTREIS #21032851 Report a problem | ||
| 9/15/2025 | Price change | $275,000-1.4%$170/sqft |
Source: NTREIS #21032851 Report a problem | ||
| 8/17/2025 | Listed for sale | $279,000+69.1%$172/sqft |
Source: NTREIS #21032851 Report a problem | ||
| 12/15/2017 | Sold | -- |
Source: Agent Provided Report a problem | ||
| 7/22/2016 | Listing removed | $165,000$102/sqft |
Source: RE/MAX Heritage #13389501 Report a problem | ||
| 6/8/2016 | Pending sale | $165,000$102/sqft |
Source: RE/MAX Heritage #13389501 Report a problem | ||
| 6/7/2016 | Price change | $165,000-2.4%$102/sqft |
Source: RE/MAX Heritage #13389501 Report a problem | ||
| 6/1/2016 | Listed for sale | $169,000+31%$104/sqft |
Source: RE/MAX Heritage #13389501 Report a problem | ||
| 7/22/2010 | Listing removed | $128,990$80/sqft |
Source: Trophy Realtors #11300642 Report a problem | ||
| 3/23/2010 | Sold | -- |
Source: Agent Provided Report a problem | ||
| 11/7/2009 | Listed for sale | $128,990-7.6%$80/sqft |
Source: Trophy Realtors #11300642 Report a problem | ||
| 5/23/2009 | Listing removed | $139,550$86/sqft |
Source: Visual Tour #11064212 Report a problem | ||
| 8/30/2008 | Listed for sale | $139,550$86/sqft |
Source: Visual Tour #11064212 Report a problem | ||
Public tax history
| Year | Property taxes | Tax assessment |
|---|---|---|
| 2025 | $5,156 -5.2% | $265,755 -6.9% |
| 2024 | $5,439 +0.4% | $285,395 +0.5% |
| 2023 | $5,417 +6% | $283,880 +17.9% |
| 2022 | $5,111 +18.1% | $240,766 +21% |
| 2021 | $4,329 +1.8% | $199,010 +3.5% |
| 2020 | $4,253 -3.4% | $192,327 +0.3% |
| 2019 | $4,403 0% | $191,814 +3.1% |
| 2018 | $4,403 +51.7% | $186,077 +11% |
| 2017 | $2,902 | $167,662 +21.2% |
| 2016 | $2,902 +10.5% | $138,298 +10% |
| 2015 | $2,625 | $125,725 +5.5% |
| 2014 | $2,625 | $119,219 +4.9% |
| 2013 | $2,625 | $113,665 +2.7% |
| 2012 | -- | $110,704 -0.8% |
| 2011 | -- | $111,607 -6.7% |
| 2010 | -- | $119,572 +1.3% |
| 2009 | -- | $118,000 +6.3% |
| 2007 | $2,334 -17% | $111,047 -1.4% |
| 2006 | $2,810 +0.1% | $112,613 +0.4% |
| 2005 | $2,809 | $112,180 -0.6% |
| 2004 | -- | $112,892 +631.4% |
| 2003 | -- | $15,435 |
Find assessor info on the county website
Neighborhood: 76247
Nearby homes
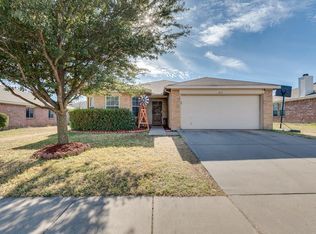
- $291,9003 bd2 ba1.5k sqft251 Pine Crest Dr, Justin, TX 76247Off Market
- $292,4003 bd2 ba1.5k sqft247 Pine Crest Dr, Justin, TX 76247Off Market

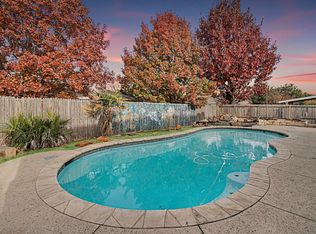
- $--4 bd3 ba2.6k sqft248 Hilltop Dr, Justin, TX 76247Sold
- $362,0004 bd2 ba2.7k sqft295 Pine Crest, Justin, TX 76247Off Market
- $277,3003 bd2 ba1.6k sqft246 Hilltop Dr, Justin, TX 76247Off Market
- $--4 bd2 ba1.8k sqft253 Pine Crest Dr, Justin, TX 76247Auction
- $310,0004 bd2 ba1.8k sqft245 Pine Crest Dr, Justin, TX 76247Off Market
- $371,2003 bd2 ba1.8k sqft278 Pine Crest Dr, Justin, TX 76247Off Market
Nearby schools
GreatSchools rating
- 5/10Justin Elementary SchoolGrades: PK-5Distance: 0.3 mi
- 7/10Gene Pike Middle SchoolGrades: 6-8Distance: 3.9 mi
- 5/10Northwest High SchoolGrades: 9-12Distance: 3.8 mi
Schools provided by the listing agent
- Elementary: Justin
- Middle: Pike
- High: Northwest
- District: Northwest ISD
Source: NTREIS. This data may not be complete. We recommend contacting the local school district to confirm school assignments for this home.
Get a cash offer in 3 minutes
Find out how much your home could sell for in as little as 3 minutes with a no-obligation cash offer.
Estimated market value
$259,000
Get a cash offer in 3 minutes
Find out how much your home could sell for in as little as 3 minutes with a no-obligation cash offer.
Estimated market value
$259,000
- Texas
- Denton County
- Justin
- 76247
- 249 Pine Crest Dr
