Skip main navigation
Sold for $525,000
  • $525,000

    249 Pond Lily Ln, Terra Alta, WV 26764

    7beds
    4,500sqft
    Single Family Residence
    Built in 2006
    1.15 Acres Lot
    $542,600 Zestimate®
    $117/sqft
    $3,744 Estimated rent

    Home value

    $542,600

    Estimated sales range

    Not available

    $3,744/mo

    Zestimate® history
    Loading
    Loading...

    Owner options

    List your home for rent

    $3,744/mo

    Rent Zestimate®

    Find your next renter with Zillow Rental Manager. Plus, with online applications, you can quickly screen prospective tenants – for free.

    Learn more

    $3,744/mo

    Rent Zestimate®

    Refinance and save

    $4,314/mo

    Est. payment

    Refinancing to a lower rate could help reduce your monthly payments and save thousands over the life of the loan.

    See today's rates

    $4,314/mo

    Est. payment

    Explore your selling options

    Work with a Zillow partner agent

    Leverage their expertise and Zillow's premium Showcase listings to get your home seen by more buyers.

    Get started

    List with your own agent

    Get your home in front of millions of buyers by listing it on Zillow.

    Learn how to do it

    Sell it yourself

    Take full control of how buyers see your home on Zillow by listing For Sale by Owner (FSBO).

    List your home

    What's special

    Cozy stone fireplaceRich wood accentsFully finished lower levelFire-pit areaCustom cabinetryDetailed trimAdditional lot
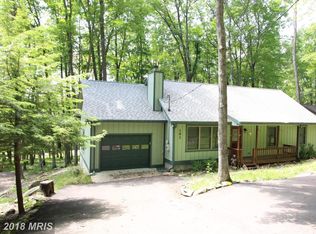
    *PRICE ADJUSTMENT* Charming Craftsman Retreat in the Premier Alpine Lake Resort! Nestled in the heart of a sought-after lake resort community, this beautifully crafted five/seven-bedroom/5 full bath home blends timeless design with modern comfort in a peaceful lake community. This property would make a Fantastic Rental for Weddings, Re-unions etc. Included is an additional lot to the right side that gives you plenty of privacy. With rich wood accents, detailed trim, and a welcoming front porch, the home exudes timeless character from the moment you arrive. Every corner reflects quality and character. The spacious primary en-suite located on the main level offer a private retreat designed for comfort and relaxation. Featuring a generous bedroom layout, the serene space includes a beautifully appointed attached bath with dual vanities, a seated shower, spacious closet adds convenience and functionality. Enjoy open-concept spacious living, a gourmet kitchen, breakfast bar and spacious bedrooms perfect for guests. Relax and enjoy the cozy stone fireplace-ideal for gatherings large or small in the great room. The fully finished lower level offers additional living space perfect for relaxation and entertaining. Featuring a spacious recreation room, kitchenette and bar area designed with both style and convenience in mind. Complete with custom cabinetry, a full fridge, dishwasher, sink and ample counter space. It's ideal for preparing snacks, drinks or casual meals. The lower level offers seating for guests and a welcoming atmosphere for game nights, movie marathons, or weekend gatherings. Whether you're hosting or unwinding, this space adds a fun, functional touch to the finished lower level. The bedrooms are generously sized, offering privacy and comfort for guests. There is a 2nd laundry room, storage room, 3 full baths, and several storage areas. This home offers two dedicated office spaces designed for focus and productivity. With ample natural light, and a quiet separation from the main living areas, each office provides a comfortable and professional environment. High Speed Fiber Optic Internet ensures reliable, lightning-fast connectivity-making virtual meetings, streaming, and multitasking effortless. Relax on the spacious back and lower decks with a view of the golf course and the natural beauty all around you. This home offers an attached 2 car garage and also a detached 2 car garage for your lake toys and more. Enjoy the fire-pit area, or take a short stroll to the lodge and enjoy the indoor heated pool, restaurant/lounge, fitness room, 18 hole golf course & miniature golf. Enjoy Alpine Lakes many amenities that include a sandy beach area, kayaking, canoeing, tennis/pickle ball, basketball courts, boat house, boat ramp for installing your kayak, canoe, paddle boat or fishing boat. Hike/bike the many trails throughout Alpine Lake, also feel safe with 24/7 security. Whether you are entertaining, vacationing, or calling it home year-round, this one-of-a-kind property is a true lake retreat that offers the perfect balance of nature, comfort and style. Call to set up a viewing of this Awesome Property...

    Zillow last checked:

    Listing updated:

    Listed by:

    DEBBIE BEITZEL 301-616-6583,

    LONG & FOSTER REAL ESTATE, INC

    Bought with:

    DEBBIE BEITZEL, WV0021593

    LONG & FOSTER REAL ESTATE, INC

    Source: NCWV REIN,MLS#: 10160081MLS Logo

    Facts & features

    Interior

    Bedrooms & bathrooms
    • Bedrooms: 7
    • Bathrooms: 5
    • Full bathrooms: 5
    Rooms
    • Room types: Laundry/Utility, Second Kitchen, First Floor Laundry/Util.
    Bedroom 2
    • Features: Ceiling Fan(s), Window Treatment
    Bedroom 3
    • Features: Ceiling Fan(s), Window Treatment
    Bedroom 4
    • Features: Ceiling Fan(s), Window Treatment
    Dining room
    • Features: Laminate Flooring, Bay/Bow Windows, Cathedral/Vaulted Ceiling, Dining Area
    Kitchen
    • Features: Laminate Flooring, Window Treatment, Cathedral/Vaulted Ceiling, Pantry
    Living room
    • Features: Fireplace, Ceiling Fan(s), Laminate Flooring, Window Treatment, Cathedral/Vaulted Ceiling
    Basement
    • Level: Basement
    Heating
    • Baseboard, Zoned, Electric, Hot Water, Propane
    Cooling
    • Central Air, Ceiling Fan(s)
    Appliances
    • Included: Wall Oven, Microwave, Dishwasher, Disposal, Refrigerator, Freezer, Ice Maker, Washer, Dryer
    Features
    • High Speed Internet
    • Flooring: Carpet, Vinyl, Laminate, Luxury Vinyl Plank
    • Doors: Storm Door(s)
    • Basement: Full,Finished,Walk-Out Access,Interior Entry,Exterior Entry
    • Attic: None
    • Number of fireplaces: 1
    • Fireplace features: Heatilator, Gas Logs
    Interior area
    • Total structure area: 4,500
    • Total interior livable area: 4,500 sqft
    • Finished area above ground: 2,476
    • Finished area below ground: 2,024

    Property

    Parking
    • Total spaces: 3
    • Parking features: Garage Door Opener, Off Street, 3+ Cars
    • Attached garage spaces: 2
    Features
    • Levels: 2
    • Stories: 2
    • Patio & porch: Porch, Patio, Deck
    • Exterior features: Lighting
    • Fencing: None
    • Has view: Yes
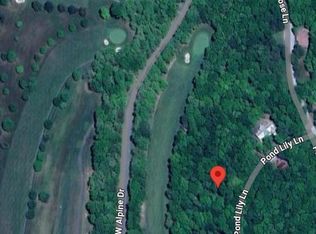
    • View description: Golf Course
    • Waterfront features: Lake Front, Access, Beach Front
    • Frontage type: Golf Course
    Lot
    • Size: 1.15 Acres
    • Dimensions: 287.9 x 152 x 353.1 x 191
    • Features: Wooded, Landscaped
    Details
    • Parcel number: 540773907 26O0186.0000
    • Zoning description: General Residential
    • Other equipment: Generator

    Construction

    Type & style
    • Home type: SingleFamily
    • Architectural style: Ranch
    • Property subtype: Single Family Residence
    Materials
    • Frame, Vinyl Siding, Stone
    • Foundation: Concrete Perimeter, Block
    • Roof: Shingle
    Condition
    • Year built: 2006

    Utilities & green energy

    • Electric: Circuit Breakers, 200+ Amp Service
    • Sewer: Private Sewer, Private Treatment Plant
    • Water: Private

    Community & HOA

    Community
    • Features: Pool, Tennis Court(s), Golf, Health Club, Gated, Clubhouse, Other
    • Security: Smoke Detector(s)
    • Subdivision: Alpine Lake Resort
    HOA
    • Has HOA: Yes
    • Services included: Management, Pool Service, Security, Snow Removal, Common Areas
    • HOA fee: $1,253 quarterly
    Location
    • Region: Terra Alta

    Financial & listing details

    • Price per square foot: $117/sqft
    • Tax assessed value: $373,100
    • Annual tax amount: $1,889
    • Date on market: 6/18/2025
    • Electric utility on property: Yes

    Price history

    DateEventPrice
    10/10/2025Sold$525,000-2.4%$117/sqft
    Source: NCWV REIN #10160081 Report a problem
    8/26/2025Contingent$537,700$119/sqft
    Source: NCWV REIN #10160081 Report a problem
    8/21/2025Price change$537,700-5.3%$119/sqft
    Source: NCWV REIN #10160081 Report a problem
    6/18/2025Listed for sale$567,700+89.2%$126/sqft
    Source: Bright MLS #WVPR2000296 Report a problem
    7/26/2017Sold$300,000-5.6%$67/sqft
    Source: Long & Foster Broker Feed #1003880961_100 Report a problem
    5/15/2017Pending sale$317,900$71/sqft
    Source: Long & Foster Real Estate, Inc. #PR9687289 Report a problem
    3/29/2017Price change$317,900-3.3%$71/sqft
    Source: Long & Foster Real Estate, Inc. #PR9687289 Report a problem
    10/21/2016Price change$328,900+0.3%$73/sqft
    Source: Long & Foster Real Estate, Inc. #PR9687289 Report a problem
    9/15/2016Price change$328,000-0.3%$73/sqft
    Source: Long & Foster Real Estate, Inc. #PR9687289 Report a problem
    6/15/2016Listed for sale$328,900-8.4%$73/sqft
    Source: Long & Foster Real Estate, Inc. #PR9687289 Report a problem
    11/27/2015Listing removed$359,000$80/sqft
    Source: Coldwell Banker Deep Creek Realty #PR8641335 Report a problem
    11/16/2015Listed for sale$359,000-2.7%$80/sqft
    Source: Coldwell Banker Deep Creek Realty #PR8641335 Report a problem
    8/6/2015Listing removed$369,000$82/sqft
    Source: COLDWELL BANKER DEEP CREEK REALTY #10103383 Report a problem
    6/6/2015Listed for sale$369,000$82/sqft
    Source: Coldwell Banker Deep Creek Realty #PR8641335 Report a problem

    Public tax history

    YearProperty taxesTax assessment
    2024$1,889 -18.2%$223,860 +2.7%
    2023$2,310 +4.1%$217,920 +6%
    2022$2,220 $205,680 +1.2%
    2021-- $203,340
    2020-- $203,340 -4.9%
    2019$2,317 +31.2%$213,780 +5.8%
    2018$1,766 +3.4%$202,140 +0.6%
    2017$1,708 +24.2%$200,940 +24.3%
    2016$1,375 -11.2%$161,700 -10.1%
    2015$1,548 +1.7%$179,880 +2.7%
    2014$1,523 -13.1%$175,080
    2013$1,753 $175,080 -1.7%
    2012$1,753 -0.5%$178,080 +2.9%
    2011$1,763 +33.1%$173,100
    2010$1,325 +1%$173,100
    2009$1,311 $173,100 +8142.9%
    2004-- $2,100
    2003-- $2,100
    2002-- $2,100
    2001-- $2,100
    Find assessor info on the county website

    Neighborhood: 26764

    Nearby schools

    GreatSchools rating
    Schools provided by the listing agent
    • Elementary: Terra Alta/East Preston School
    • Middle: Terra Alta/East Preston School
    • High: Preston High
    • District: Preston

    Source: NCWV REIN. This data may not be complete. We recommend contacting the local school district to confirm school assignments for this home.

    Get pre-qualified for a loan
    At Zillow Home Loans, we can pre-qualify you in as little as 5 minutes with no impact to your credit score.

    An equal housing lender. NMLS #10287.