Classic Colonial home in a convenient South Hingham location. The first floor features a spacious living room with a fireplace and large picture window overlooking the lovely backyard, a sunny eat-in kitchen, dining room, and family room that opens to a charming screened-in porch, an inviting extension of the living space and a wonderful spot to relax and enjoy the outdoors. Upstairs are four bedrooms and a full bath, while the partially finished basement offers additional space ideal for a home gym or playroom, along with a dedicated laundry room. Ideally located just behind the beloved Wanders Road neighborhood and close to Wompatuck State Park, Derby Street Shops, and Route 3 for easy commuting.
Pending
$1,025,000
249 Prospect St, Hingham, MA 02043
4beds
2,280sqft
Single Family Residence
Built in 1968
0.92 Acres Lot
$1,075,200 Zestimate®
$450/sqft
$-- HOA
What's special
Dedicated laundry roomLovely backyardSunny eat-in kitchenDining roomCharming screened-in porchFour bedrooms
- 15 days
- 65
- 2
Zillow last checked:
Listing updated:
Listed by:
Darleen Lannon 617-899-4508,
William Raveis R.E. & Home Services 781-749-3007
Source: MLS PIN,MLS#: 73571664
Facts & features
Interior
Bedrooms & bathrooms
- Bedrooms: 4
- Bathrooms: 2
- Full bathrooms: 1
- 1/2 bathrooms: 1
Primary bedroom
- Features: Closet, Flooring - Hardwood, Crown Molding
- Level: Second
Bedroom 2
- Features: Closet, Flooring - Hardwood
- Level: Second
Bedroom 3
- Features: Closet, Flooring - Hardwood
- Level: Second
Bedroom 4
- Features: Closet, Flooring - Hardwood
- Level: Second
Primary bathroom
- Features: No
Bathroom 1
- Features: Bathroom - Half, Flooring - Stone/Ceramic Tile, Lighting - Sconce
- Level: First
Bathroom 2
- Features: Bathroom - Tiled With Tub & Shower, Flooring - Stone/Ceramic Tile, Lighting - Sconce
- Level: Second
Dining room
- Features: Closet/Cabinets - Custom Built, Flooring - Hardwood, Chair Rail, Lighting - Pendant
- Level: First
Family room
- Features: Beamed Ceilings, Closet/Cabinets - Custom Built, Flooring - Vinyl, Recessed Lighting, Beadboard
- Level: First
Kitchen
- Features: Flooring - Wood, Dining Area, Pantry, Countertops - Stone/Granite/Solid, Exterior Access, Recessed Lighting, Slider, Stainless Steel Appliances
- Level: First
Living room
- Features: Flooring - Hardwood
- Level: First
Heating
- Baseboard, Oil
Cooling
- None
Appliances
- Included: Water Heater, Range, Dishwasher, Refrigerator
- Laundry: Flooring - Stone/Ceramic Tile, Washer Hookup, Lighting - Overhead, In Basement
Features
- Closet, Lighting - Overhead, Play Room
- Flooring: Tile, Vinyl, Hardwood, Flooring - Vinyl
- Basement: Full
- Number of fireplaces: 1
- Fireplace features: Living Room
Interior area
- Total structure area: 2,280
- Total interior livable area: 2,280 sqft
- Finished area above ground: 1,886
- Finished area below ground: 394
Property
Parking
- Total spaces: 6
- Parking features: Attached, Paved Drive, Off Street
- Attached garage spaces: 1
- Uncovered spaces: 5
Features
- Patio & porch: Deck, Covered
- Exterior features: Deck, Covered Patio/Deck, Storage
- Waterfront features: Harbor
Lot
- Size: 0.92 Acres
- Features: Wooded
Details
- Parcel number: M:182 B:0 L:14,1036890
- Zoning: res
Construction
Type & style
- Home type: SingleFamily
- Architectural style: Colonial
- Property subtype: Single Family Residence
Materials
- Frame
- Foundation: Concrete Perimeter
- Roof: Shingle
Condition
- Year built: 1968
Utilities & green energy
- Sewer: Private Sewer
- Water: Public
Community & HOA
HOA
- Has HOA: No
Location
- Region: Hingham
Financial & listing details
- Price per square foot: $450/sqft
- Tax assessed value: $1,016,900
- Annual tax amount: $10,871
- Date on market: 9/18/2026
Estimated market value
$1,075,200
$1.02M - $1.13M
$5,377/mo
Price history
| Date | Event | Price |
|---|---|---|
| 9/15/2026 | Pending sale | $1,025,000$450/sqft |
Source: MLS PIN #73571664 Report a problem | ||
| 9/7/2026 | Contingent | $1,025,000$450/sqft |
Source: MLS PIN #73571664 Report a problem | ||
| 9/3/2026 | Listed for sale | $1,025,000+102.6%$450/sqft |
Source: MLS PIN #73571664 Report a problem | ||
| 12/28/2012 | Sold | $506,000-0.6%$222/sqft |
Source: Public Record Report a problem | ||
| 11/9/2012 | Price change | $509,000-3.8%$223/sqft |
Source: William Raveis Real Estate #71425488 Report a problem | ||
| 10/7/2012 | Price change | $529,000-5.5%$232/sqft |
Source: William Raveis Real Estate #71425488 Report a problem | ||
| 9/9/2012 | Price change | $559,900-4.3%$246/sqft |
Source: William Raveis Real Estate #71425488 Report a problem | ||
| 8/23/2012 | Listed for sale | $585,000$257/sqft |
Source: William Raveis Real Estate #71425488 Report a problem | ||
Public tax history
| Year | Property taxes | Tax assessment |
|---|---|---|
| 2025 | $10,871 +3.1% | $1,016,900 +4.6% |
| 2024 | $10,548 +13.4% | $972,200 +4.5% |
| 2023 | $9,299 +10.3% | $929,900 +27.6% |
| 2022 | $8,427 +2.1% | $729,000 +4.3% |
| 2021 | $8,251 +0.9% | $699,200 -1.4% |
| 2020 | $8,176 +0% | $709,100 +2.5% |
| 2019 | $8,174 +0.3% | $692,100 |
| 2018 | $8,146 +1.4% | $692,100 +5.5% |
| 2017 | $8,036 +1.3% | $656,000 +3.3% |
| 2016 | $7,929 +3.2% | $634,800 +3.6% |
| 2015 | $7,681 +26.3% | $613,000 -1.7% |
| 2009 | $6,082 +1.9% | $623,800 -3.8% |
| 2008 | $5,966 +0.3% | $648,500 -1.9% |
| 2007 | $5,948 -0.9% | $660,900 +1.3% |
| 2006 | $6,000 +1.4% | $652,200 +9.8% |
| 2005 | $5,918 +22.4% | $594,200 +31.3% |
| 2004 | $4,834 -6.9% | $452,600 |
| 2003 | $5,191 +0% | $452,600 +19.9% |
| 2001 | $5,189 +18.9% | $377,400 +35.9% |
| 1997 | $4,364 | $277,800 |
Find assessor info on the county website
Monthly payment
Est. payment
Payment breakdown
Explore the cost of this home by adjusting the details. Changes won't be saved.Climate risks
Neighborhood: 02043
Nearby schools
Schools provided by the listing agent
- Elementary: South
- Middle: Hingham Middle
- High: Hingham High
Source: MLS PIN. This data may not be complete. We recommend contacting the local school district to confirm school assignments for this home.
Similar homes
- $1,349,0004 bd3 ba3.2k sqft94 High St, Hingham, MA 02043For Sale
 MLS ID #73584835, Darleen Lannon, William Raveis R.E. & Home Services. MLS PIN
 - $1,199,0004 bd2 ba2.1k sqft424 Main St, Hingham, MA 02043For Sale
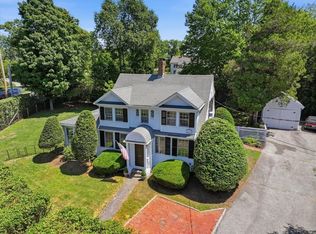 MLS ID #73556212, Darleen Lannon, William Raveis R.E. & Home Services. MLS PIN
 - $1,499,0003 bd2 ba2.2k sqft81 Hobart St, Hingham, MA 02043For Sale
 MLS ID #73572827, Lauren Mahoney, Compass. MLS PIN
 - $1,299,0003 bd2 ba2.1k sqft485 Main St, Hingham, MA 02043For Sale
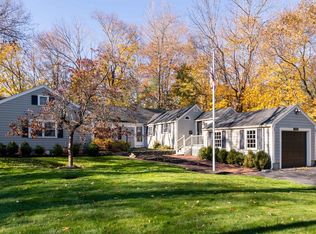 MLS ID #73549674, Angela Stevenson, Compass. MLS PIN
