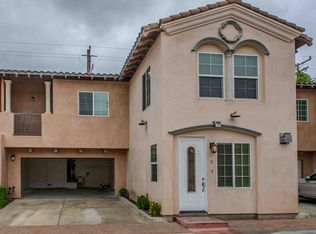
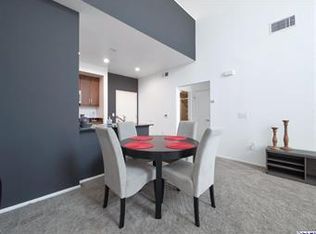
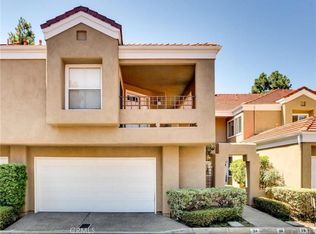
Be the first to call this brand-new Irvine home yours. Located on a premium lot with no immediate neighbor directly behind, the home offers a bright, modern interior, open views, and a clean neutral color palette throughout.
The spacious open-concept main level features tile flooring, recessed lighting, and a beautifully designed kitchen with white shaker cabinetry, quartz-style countertops and backsplash, a large center island, generous storage, and high-end Sub-Zero and Wolf appliances.
All bedrooms are located upstairs and feature comfortable carpeting. The light-filled primary suite includes a tray ceiling, scenic views, and a beautifully finished bathroom with a long dual-sink vanity, abundant cabinet storage, modern fixtures, and a large glass-enclosed shower.
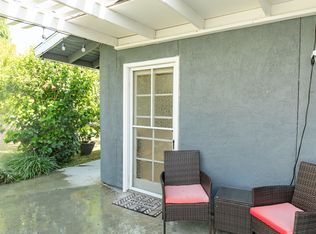
Additional features include solar panels, an EV charger in the garage, and low-maintenance landscaping.
Residents can enjoy an impressive selection of community amenities, including a pool, park, shaded playground, basketball courts, tennis courts, and a planned daycare near the community entrance. Conveniently located less than 10 minutes from Irvine Spectrum, near the 405 and 133 freeways, and approximately 15 minutes from Laguna Beach.
This is a rare opportunity to be the very first resident of a beautifully upgraded home in one of Irvine's newest gated communities.
House for rent
$6,500/moFees may apply
249 Raffini, Irvine, CA 92618
3beds
1,493sqft
Price may not include required fees and charges. Learn more|
Singlefamily
Available now
Small dogs OK
Air conditioner, central air
In unit laundry
2 Attached garage spaces parking
Central
What's special
Modern fixturesOpen viewsLarge center islandQuartz-style countertops and backsplashBeautifully finished bathroomBright modern interiorLight-filled primary suite
- 10 days |
- -- |
- -- |
Zillow last checked:
Listing updated:
Travel times

Let’s turn your rent into credit progress
Build credit history with every on-time payment and get credit for the payment you’re already making.
Facts & features
Interior
Bedrooms & bathrooms
- Bedrooms: 3
- Bathrooms: 3
- Full bathrooms: 2
- 1/2 bathrooms: 1
Rooms
- Room types: Bedroom, Kitchen, Laundry, Living Room, Primary Bathroom, Primary Bedroom
Heating
- Central
Cooling
- Air Conditioner, Central Air
Appliances
- Included: Dryer, Washer
- Laundry: In Unit, Laundry Closet, Stacked
Features
- All Bedrooms Up, Primary Suite, Walk-In Closet(s)
- Flooring: Carpet, Tile
Interior area
- Total interior livable area: 1,493 sqft
Property
Parking
- Total spaces: 2
- Parking features: Attached, Garage
- Has attached garage: Yes
- Details: Contact manager
Features
- Stories: 2
- Exterior features: All Bedrooms Up, Primary Suite, Walk-In Closet(s)
- Has private pool: Yes
- Pool features: Association, Community, Pool
- Has spa: Yes
- Spa features: Spa
- Has view: Yes
- View description: Hills, Trees/Woods
Lot
- Features: Zero Lot Line
Details
- Additional structures: Garage(s)
Construction
Type & style
- Home type: SingleFamily
- Property subtype: SingleFamily
Condition
- Year built: 2026
Community & HOA
Community
- Features: Gated, Park, Pool, Suburban
- Security: Gated Community
HOA
- Amenities included: Gated, Hot Tub, Laundry, Park, Pool, Spa
Location
- Region: Irvine
Financial & listing details
- Lease term: 12 Months
Nearby apartments for rent
Price history
| Date | Event | Price |
|---|---|---|
| 8/12/2026 | Listed for rent | $6,500$4/sqft |
Source: CRMLS #OC26176064 Report a problem | ||
Neighborhood: West Park
Nearby schools
GreatSchools rating
- 10/10Westpark Elementary SchoolGrades: K-6Distance: 0.3 mi
- 9/10South Lake Middle SchoolGrades: 7-8Distance: 1.5 mi
- 9/10University High SchoolGrades: 9-12Distance: 2.3 mi