Nothing better than brand new..Built by Howard and Howard.This home is beautifully designed with all the modern touches that capture some farmhouse flair featuring open floor plan and vaulted ceilings.The kitchen will have custom solid wood cabinets in slate blue, leathered white granite/quartz, beautiful coordinating back splash and farmhouse sink in white. All stainless appliances with be included.The interior paint color will be a light grey with white trim. The exterior will be a light grey, white trim and coordinating peak color.All the flooring is upgraded with luxury vinyl plank, plush sculptured touch carpet in the bedrooms and white tile in the bathrooms and laundry room.There will be natural gas fireplace in the living room with beautiful stonework and a white panted mantel. All the windows frames will be cased and trimmed out with window treatments.Landscaping front and back with timed sprinklers and fencing. 2 car garage with inside laundry.
Sold for $277,500
Street View
$277,500
249 Reanna Way, Medford, OR 97501
3beds
1,533sqft
SingleFamily
Built in 2020
5,662 Square Feet Lot
$368,200 Zestimate®
$181/sqft
$2,353 Estimated rent
Home value
$368,200
$346,000 - $387,000
$2,353/mo
Zestimate® history
Owner options
List your home for rent
$2,353/mo
Rent Zestimate®
Find your next renter with Zillow Rental Manager. Plus, with online applications, you can quickly screen prospective tenants – for free.
$2,353/mo
Rent Zestimate®
Refinance and save
$1,783/mo
Est. payment
Refinancing to a lower rate could help reduce your monthly payments and save thousands over the life of the loan.
$1,783/mo
Est. payment
Explore your selling options
Work with a Zillow partner agent
Leverage their expertise and Zillow's premium Showcase listings to get your home seen by more buyers.
Get startedList with your own agent
Get your home in front of millions of buyers by listing it on Zillow.
Learn how to do itSell it yourself
Take full control of how buyers see your home on Zillow by listing For Sale by Owner (FSBO).
List your homeWhat's special
Facts & features
Interior
Bedrooms & bathrooms
- Bedrooms: 3
- Bathrooms: 2
- Full bathrooms: 2
Features
- Shower/Tub Combo, Double Vanity, Linen Closet, Solid Surface Counters, Walk-In Closet(s), Ceiling Fan(s), Kitchen Island, Vaulted Ceiling(s)
- Windows: Vinyl Frames, Double Pane Windows
- Fireplace features: Gas
- Common walls with other units/homes: No Common Walls
Interior area
- Total interior livable area: 1,533 sqft
Property
Parking
- Total spaces: 2
- Parking features: Garage - Attached
Features
- Levels: One
Lot
- Size: 5,662 Square Feet
- Features: Fenced, Landscaped, Sprinkler Timer(s), Sprinklers In Front, Sprinklers In Rear
Details
- Parcel number: 11007002
- Special conditions: Standard
Construction
Type & style
- Home type: SingleFamily
- Architectural style: Contemporary
Condition
- Year built: 2020
Utilities & green energy
- Sewer: Public Sewer
- Water: Public
Community & HOA
Community
- Security: Carbon Monoxide Detector(s), Smoke Detector(s)
Location
- Region: Medford
Financial & listing details
- Price per square foot: $181/sqft
- Tax assessed value: $404,590
- Annual tax amount: $3,452
- Road surface type: Paved
Price history
| Date | Event | Price |
|---|---|---|
| 11/21/2025 | Sold | $277,500-17.1%$181/sqft |
Source: Public Record Report a problem | ||
| 3/2/2021 | Sold | $334,900$218/sqft |
Source:  Oregon Datashare #220109528 Report a problem Oregon Datashare #220109528 Report a problem | ||
Public tax history
| Year | Property taxes | Tax assessment |
|---|---|---|
| 2024 | $3,452 +3.2% | $231,070 +3% |
| 2023 | $3,346 +2.5% | $224,340 |
| 2022 | $3,264 +52.7% | $224,340 +53.2% |
| 2021 | $2,137 +3025.8% | $146,400 +3146.1% |
| 2020 | $68 +2.4% | $4,510 +3% |
| 2019 | $67 | $4,380 +3% |
| 2018 | -- | $4,254 |
Find assessor info on the county website
Neighborhood: 97501
Nearby homes
- $303,0003 bd2 ba1.3k sqft237 Reanna Way, Medford, OR 97501Sold
- $391,5003 bd2 ba1.5k sqft255 Reanna Way, Medford, OR 97501Off Market
- $353,9003 bd2 ba1.3k sqft233 Reanna Way, Medford, OR 97501Off Market

- $394,5003 bd3 ba1.4k sqft246 Reanna Way, Medford, OR 97501Sold
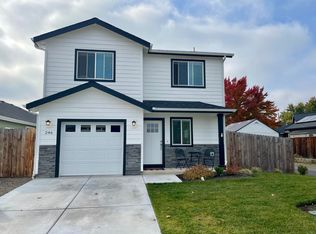
- $388,9003 bd2 ba1.5k sqft267 Reanna Way, Medford, OR 97501Off Market
- $367,9003 bd2 ba1.2k sqft236 Reanna Way, Medford, OR 97501Off Market
- $384,6003 bd2 ba1.4k sqft252 Reanna Way, Medford, OR 97501Off Market
- $381,7003 bd2 ba1.4k sqft229 Reanna Way, Medford, OR 97501Off Market
Nearby schools
GreatSchools rating
- 2/10Howard Elementary SchoolGrades: K-5Distance: 0.5 mi
- 2/10McLoughlin Middle SchoolGrades: 6-8Distance: 2 mi
- 7/10North Medford High SchoolGrades: 9-12Distance: 1.7 mi
Schools provided by the listing agent
- Elementary: Howard Elem
- Middle: McLoughlin Middle
- High: North Medford High
Source: The MLS. This data may not be complete. We recommend contacting the local school district to confirm school assignments for this home.
Sell for more on Zillow
Get a Zillow Showcase℠ listing at no additional cost and you could sell for .
$368,200
2% more
+$7,364
With Zillow Showcase(estimated)
$375,564
Sell for more on Zillow
Get a Zillow Showcase℠ listing at no additional cost and you could sell for .
$368,200
2% more
+$7,364
With Zillow Showcase(estimated)
$375,564
- Oregon
- Jackson County
- Medford
- 97501
- 249 Reanna Way
