Welcome to 249 Redwood Lane! This charming 4 bedroom, 3 full bath Colonial boasts an array of desirable features. The formal living-room, bathed in sunlight, offers a cozy layout ideal for relaxation and entertaining. The open kitchen, with ss appliances, granite countertops, and built in pantry with Shelf Genie, seamlessly flow into both the dining-room and family room. This home has hardwood floors throughout, adding elegance and warmth. The comfortable family room offers recessed lighting, re-faced stone fireplace and newly installed pellet stove insert (November 2023), perfect for keeping warm during cold winter nights. A full bath is located on the main level for ease and convenience. The main level laundry room currently serves as a home office, but could be easily converted back to a laundry room. On the second floor you will find four comfortably sized bedrooms. The primary bedroom has been freshly painted and the full bath recently renovated. As an added bonus this home has a sunlit 4 season room, enveloped by windows and offering picturesque views of the landscaped backyard. From the 4 season room you step outside to the stone patio, complete with a rejuvenating hot tub and a retractable awning for shaded relaxation. The fully fenced in yard boasts lush perennials. Lovingly cared for and updated, this home is ready for its next adventure. Don't miss an opportunity to see this well-maintained home and make it your own! Property is not available before 10:00 AM and after 6:00 PM. Sellers must find suitable housing, actively looking. Please remember to turn off all lights, and lock all doors before leaving.
Sold for $507,845
$507,845
249 Redwood Lane, Cheshire, CT 06410
4beds
2,434sqft
Single Family Residence
Built in 1968
0.47 Acres Lot
$596,100 Zestimate®
$209/sqft
$3,806 Estimated rent
Home value
$596,100
$566,000 - $626,000
$3,806/mo
Zestimate® history
Owner options
List your home for rent
$3,806/mo
Rent Zestimate®
Find your next renter with Zillow Rental Manager. Plus, with online applications, you can quickly screen prospective tenants – for free.
$3,806/mo
Rent Zestimate®
Refinance and save
$3,702/mo
Est. payment
Refinancing to a lower rate could help reduce your monthly payments and save thousands over the life of the loan.
$3,702/mo
Est. payment
Explore your selling options
Work with a Zillow partner agent
Leverage their expertise and Zillow's premium Showcase listings to get your home seen by more buyers.
Get startedList with your own agent
Get your home in front of millions of buyers by listing it on Zillow.
Learn how to do itSell it yourself
Take full control of how buyers see your home on Zillow by listing For Sale by Owner (FSBO).
List your homeWhat's special
Zillow last checked:
Listing updated:
Listed by:
Karen A. Dibble-Flaherty 203-217-4940,
William Raveis Real Estate 203-264-8180
Bought with:
Zachary Mandell, RES.0830223
Calcagni Real Estate
Brette Stern
Calcagni Real Estate
Source: Smart MLS,MLS#: 24005789
Facts & features
Interior
Bedrooms & bathrooms
- Bedrooms: 4
- Bathrooms: 3
- Full bathrooms: 3
Primary bedroom
- Features: Remodeled, Full Bath, Stall Shower, Tile Floor
- Level: Upper
Bedroom
- Features: Hardwood Floor
- Level: Upper
Bedroom
- Features: Hardwood Floor
- Level: Upper
Bedroom
- Features: Hardwood Floor
- Level: Upper
Bathroom
- Features: Stall Shower, Tile Floor
- Level: Main
Bathroom
- Features: Full Bath, Tub w/Shower, Tile Floor
- Level: Upper
Dining room
- Features: Hardwood Floor
- Level: Main
Family room
- Features: Pellet Stove, Sliders, Hardwood Floor
- Level: Main
Kitchen
- Features: Breakfast Bar, Granite Counters, Pantry, Tile Floor
- Level: Main
Living room
- Features: Bay/Bow Window, Hardwood Floor
- Level: Main
Office
- Features: Hardwood Floor
- Level: Main
Sun room
- Features: Skylight, Ceiling Fan(s), Pellet Stove, Sliders, Hardwood Floor
- Level: Main
Heating
- Baseboard, Electric
Cooling
- Ceiling Fan(s), Wall Unit(s)
Appliances
- Included: Oven/Range, Refrigerator, Dishwasher, Washer, Dryer, Electric Water Heater, Water Heater
- Laundry: Lower Level, Main Level
Features
- Basement: Full,Partially Finished
- Attic: Access Via Hatch
- Number of fireplaces: 1
Interior area
- Total structure area: 2,434
- Total interior livable area: 2,434 sqft
- Finished area above ground: 2,178
- Finished area below ground: 256
Property
Parking
- Total spaces: 2
- Parking features: Attached, Driveway, Private, Paved
- Attached garage spaces: 2
- Has uncovered spaces: Yes
Features
- Patio & porch: Patio
- Exterior features: Awning(s), Rain Gutters, Garden, Lighting
- Spa features: Heated
Lot
- Size: 0.47 Acres
- Features: Level
Details
- Parcel number: 1081887
- Zoning: R-20
Construction
Type & style
- Home type: SingleFamily
- Architectural style: Colonial
- Property subtype: Single Family Residence
Materials
- Aluminum Siding
- Foundation: Concrete Perimeter
- Roof: Asphalt
Condition
- New construction: No
- Year built: 1968
Utilities & green energy
- Sewer: Public Sewer
- Water: Public
- Utilities for property: Cable Available
Community & HOA
Community
- Features: Basketball Court, Golf, Library, Medical Facilities, Park, Private School(s), Shopping/Mall, Tennis Court(s)
HOA
- Has HOA: No
Location
- Region: Cheshire
Financial & listing details
- Price per square foot: $209/sqft
- Tax assessed value: $202,590
- Annual tax amount: $7,109
- Date on market: 6/2/2024
- Exclusions: See Inclusion/Exclusion Document
Price history
| Date | Event | Price |
|---|---|---|
| 5/30/2024 | Sold | $507,845-2.1%$209/sqft |
Source:  Smart MLS #24005789 Report a problem Smart MLS #24005789 Report a problem | ||
| 5/28/2024 | Listed for sale | $518,500$213/sqft |
Source:  William Raveis Real Estate, Mortgage & Insurance #24005789 Report a problem William Raveis Real Estate, Mortgage & Insurance #24005789 Report a problem | ||
| 4/5/2024 | Pending sale | $518,500$213/sqft |
Source: William Raveis Real Estate, Mortgage & Insurance #24005789 Report a problem | ||
| 3/27/2024 | Listed for sale | $518,500+22%$213/sqft |
Source: Smart MLS #24005789 Report a problem | ||
| 8/25/2021 | Sold | $425,000-3.4%$175/sqft |
Source: Smart MLS #170408607 Report a problem | ||
| 7/23/2021 | Contingent | $440,000$181/sqft |
Source: Smart MLS #170408607 Report a problem | ||
| 7/7/2021 | Price change | $440,000-2.2%$181/sqft |
Source: Smart MLS #170408607 Report a problem | ||
| 6/17/2021 | Listed for sale | $450,000-8.2%$185/sqft |
Source: Smart MLS #170408607 Report a problem | ||
| 6/11/2021 | Listing removed | -- |
Source: Owner Report a problem | ||
| 5/25/2021 | Listed for sale | $490,000$201/sqft |
Source: Owner Report a problem | ||
Public tax history
| Year | Property taxes | Tax assessment |
|---|---|---|
| 2025 | $8,760 +8.3% | $294,560 |
| 2024 | $8,089 +13.8% | $294,560 +45.4% |
| 2023 | $7,109 +2.2% | $202,590 |
| 2022 | $6,953 +1.8% | $202,590 |
| 2021 | $6,831 +1.5% | $202,590 |
| 2020 | $6,730 | $202,590 |
| 2019 | $6,730 -1% | $202,590 -2.8% |
| 2018 | $6,795 +2.1% | $208,320 |
| 2017 | $6,654 +4.1% | $208,320 |
| 2016 | $6,393 | $208,320 |
| 2015 | $6,393 +1.4% | $208,320 |
| 2014 | $6,302 +4.8% | $208,320 -4.4% |
| 2013 | $6,013 +1.4% | $217,850 |
| 2012 | $5,932 +1.4% | $217,850 |
| 2011 | $5,849 +1.3% | $217,850 |
| 2010 | $5,773 +1.7% | $217,850 |
| 2009 | $5,675 -1.2% | $217,850 +6.4% |
| 2008 | $5,743 +1.6% | $204,750 |
| 2007 | $5,651 +1.7% | $204,750 |
| 2006 | $5,559 +1.9% | $204,750 |
| 2005 | $5,457 +16.7% | $204,750 +41.2% |
| 2002 | $4,677 +10.8% | $145,030 -4.5% |
| 1997 | $4,220 | $151,790 |
Find assessor info on the county website
Neighborhood: Chesire Village
Nearby homes
- $530,0003 bd2 ba1.8k sqft259 Redwood Ln, Cheshire, CT 06410Sold
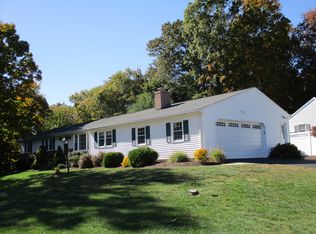
- $620,4004 bd3 ba2k sqft237 Redwood Ln, Cheshire, CT 06410Off Market
- $576,5003 bd2 ba2.1k sqft225 Redwood Ln, Cheshire, CT 06410Off Market
- $506,0003 bd2 ba1.5k sqft236 Redwood Ln, Cheshire, CT 06410Off Market
- $504,4003 bd2 ba1.5k sqft258 Redwood Ln, Cheshire, CT 06410Off Market
- $582,2004 bd2 ba2.1k sqft269 Redwood Ln, Cheshire, CT 06410Off Market
- $645,5004 bd2 ba2.5k sqft224 Redwood Ln, Cheshire, CT 06410Off Market
- $554,1004 bd1 ba2.5k sqft54 Cedar Ct, Cheshire, CT 06410Off Market
Nearby schools
GreatSchools rating
- 9/10Highland SchoolGrades: K-6Distance: 0.6 mi
- 8/10Dodd Middle SchoolGrades: 7-8Distance: 1 mi
- 9/10Cheshire High SchoolGrades: 9-12Distance: 2 mi
Schools provided by the listing agent
- Elementary: Highland
- Middle: Dodd
- High: Cheshire
Source: Smart MLS. This data may not be complete. We recommend contacting the local school district to confirm school assignments for this home.


Get pre-qualified for a loan
At Zillow Home Loans, we can pre-qualify you in as little as 5 minutes with no impact to your credit score.An equal housing lender. NMLS #10287.
Sell for more on Zillow
Get a Zillow Showcase℠ listing at no additional cost and you could sell for .
$596,100
2% more
+$11,922
With Zillow Showcase(estimated)
$608,022
- Connecticut
- New Haven County
- Cheshire
- 06410
- Chesire Village
- 249 Redwood Lane
Nearby cities
Nearby neighborhoods
Nearby zip codes
Other Cheshire Topics
