Skip main navigation
Sold
  • Price Unknown

    249 Ridge Cove Dr, Lewisville, TX 75067

    4beds
    2,361sqft
    Single Family Residence
    Built in 1998
    7,013.16 Square Feet Lot
    $462,200 Zestimate®
    $--/sqft
    $2,818 Estimated rent

    Home value

    $462,200

    $439,000 - $485,000

    $2,818/mo

    Zestimate® history
    Loading
    Loading...

    Owner options

    List your home for rent

    $2,818/mo

    Rent Zestimate®

    Find your next renter with Zillow Rental Manager. Plus, with online applications, you can quickly screen prospective tenants – for free.

    Learn more

    $2,818/mo

    Rent Zestimate®

    Refinance and save

    $650/mo

    Est. payment

    Refinancing to a lower rate could help reduce your monthly payments and save thousands over the life of the loan.

    See today's rates

    $650/mo

    Est. payment

    Explore your selling options

    Work with a Zillow partner agent

    Leverage their expertise and Zillow's premium Showcase listings to get your home seen by more buyers.

    Get started

    List with your own agent

    Get your home in front of millions of buyers by listing it on Zillow.

    Learn how to do it

    Sell it yourself

    Take full control of how buyers see your home on Zillow by listing For Sale by Owner (FSBO).

    List your home

    What's special

    Formal dining roomOversized primaryEnsuite bath
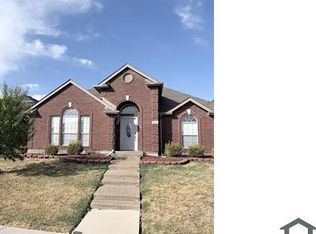
    The perfect home for a family or investment opportunity! Introducing a charming 4 bdr, 2.5 bath with alley access to 2 car garage home situated in the established neighborhood, Vista Ridge Estates. It's conveniently located just off Sam Rayburn Tollway and nestled on an elevated corner lot. It has a nice size front and backyard. This home boasts an ideal layout with all bdrs situated upstairs, offering maximum privacy and comfort. The OVERSIZED primary offers ensuite bath with walk in closet. The home has two spacious living areas, one with built-ins that can easily be used as an office or library PLUS wood and tile floors on the first level. The formal dining room is perfect for hosting large gatherings. The kitchen includes a island, and additional storage to tuck all your appliances away. It also features a 5 gas burner stove and all new appliances. Community pool and play area are in this neighborhood. This fixer upper is a chance to personalize and create the home of your dreams!

    Zillow last checked:

    Listing updated:

    Listed by:

    Stacey Leslie 0627984 888-519-7431,

    EXP REALTY 888-519-7431,

    Hailee Torres 0668501 801-815-0994,

    EXP REALTY

    Bought with:

    Brandon Carrington

    Hometiva

    Source: NTREIS,MLS#: 20392256

    Facts & features

    Interior

    Bedrooms & bathrooms
    • Bedrooms: 4
    • Bathrooms: 3
    • Full bathrooms: 2
    • 1/2 bathrooms: 1
    Primary bedroom
    • Features: Dual Sinks, En Suite Bathroom, Jetted Tub, Separate Shower, Walk-In Closet(s)
    • Level: Second
    • Dimensions: 18 x 16
    Bedroom
    • Features: Walk-In Closet(s)
    • Level: Second
    • Dimensions: 12 x 11
    Bedroom
    • Level: Second
    • Dimensions: 12 x 11
    Bedroom
    • Level: Second
    • Dimensions: 12 x 11
    Primary bathroom
    • Features: Built-in Features, Dual Sinks, En Suite Bathroom, Jetted Tub, Linen Closet, Sink
    • Level: Second
    • Dimensions: 18 x 16
    Breakfast room nook
    • Level: First
    • Dimensions: 9 x 6
    Dining room
    • Level: First
    • Dimensions: 12 x 10
    Kitchen
    • Features: Breakfast Bar, Built-in Features, Eat-in Kitchen, Granite Counters, Kitchen Island, Pantry, Stone Counters
    • Level: First
    • Dimensions: 9 x 8
    Living room
    • Features: Built-in Features, Fireplace
    • Level: First
    • Dimensions: 14 x 13
    Office
    • Features: Built-in Features
    • Level: First
    • Dimensions: 12 x 10
    Heating
    • Central, Fireplace(s)
    Cooling
    • Central Air, Ceiling Fan(s)
    Appliances
    • Included: Dishwasher, Gas Cooktop, Disposal, Microwave
    • Laundry: Washer Hookup, Electric Dryer Hookup, Laundry in Utility Room
    Features
    • Built-in Features, Decorative/Designer Lighting Fixtures, Double Vanity, Eat-in Kitchen, Granite Counters, High Speed Internet, Kitchen Island, Open Floorplan, Pantry, Cable TV, Wired for Data, Walk-In Closet(s), Wired for Sound
    • Flooring: Carpet, Ceramic Tile, Hardwood, Wood
    • Windows: Window Coverings
    • Has basement: No
    • Number of fireplaces: 1
    • Fireplace features: Decorative, Family Room, Gas, Gas Log, Gas Starter, Living Room
    Interior area
    • Total interior livable area: 2,361 sqft

    Property

    Parking
    • Total spaces: 2
    • Parking features: Alley Access, Direct Access, Door-Single, Driveway, Garage, Garage Door Opener, Inside Entrance, Kitchen Level, Garage Faces Rear, Side By Side
    • Attached garage spaces: 2
    • Has uncovered spaces: Yes
    Features
    • Levels: Two
    • Stories: 2
    • Exterior features: Private Yard, Rain Gutters
    • Pool features: None, Community
    • Fencing: Back Yard,Wood
    Lot
    • Size: 7,013 sqft
    • Features: Corner Lot, Landscaped, Sprinkler System, Few Trees
    Details
    • Parcel number: R189342

    Construction

    Type & style
    • Home type: SingleFamily
    • Architectural style: Traditional,Detached
    • Property subtype: Single Family Residence
    Materials
    • Brick
    • Foundation: Slab
    • Roof: Composition
    Condition
    • Year built: 1998

    Utilities & green energy

    • Sewer: Public Sewer
    • Water: Public
    • Utilities for property: Electricity Available, Electricity Connected, Phone Available, Sewer Available, Underground Utilities, Water Available, Cable Available

    Community & neighborhood

    Security
    • Security features: Fire Alarm, Smoke Detector(s)
    Community
    • Community features: Playground, Park, Pool, Curbs, Sidewalks
    Location
    • Region: Lewisville
    • Subdivision: Vista Ridge Estates Ph 5

    HOA & financial

    HOA
    • Has HOA: Yes
    • HOA fee: $650 annually
    • Services included: Association Management
    • Association name: RTI/Community Management Associates
    • Association phone: 972-943-2828

    Other

    Other facts
    • Listing terms: Cash,Conventional,FHA,Other,VA Loan

    Price history

    DateEventPrice
    9/27/2023Sold--
    Source: NTREIS #20392256 Report a problem
    9/19/2023Pending sale$439,900$186/sqft
    Source: NTREIS #20392256 Report a problem
    8/31/2023Contingent$439,900$186/sqft
    Source: NTREIS #20392256 Report a problem
    8/25/2023Price change$439,900-2.2%$186/sqft
    Source: NTREIS #20392256 Report a problem
    8/11/2023Price change$449,900-2.2%$191/sqft
    Source: NTREIS #20392256 Report a problem
    7/28/2023Listed for sale$460,000+119.2%$195/sqft
    Source: NTREIS #20392256 Report a problem
    9/1/2011Sold--
    Source: Agent Provided Report a problem
    7/21/2011Price change$209,900-3.9%$89/sqft
    Source: Your Home Free LLC #11630269 Report a problem
    5/13/2011Price change$218,500-0.2%$93/sqft
    Source: Ebby Halliday Realtors #11556428 Report a problem
    3/11/2011Listed for sale$219,000$93/sqft
    Source: Active Website #11556428 Report a problem

    Public tax history

    YearProperty taxesTax assessment
    2025$5,816 -29%$429,000 -9.5%
    2024$8,191 +35.8%$473,985 +14.9%
    2023$6,033 -8.7%$412,559 +10%
    2022$6,612 +2.8%$375,054 +10%
    2021$6,429 +1.5%$340,958 +2.8%
    2020$6,337 +2%$331,647 +1.6%
    2019$6,215 +0.1%$326,461 +2.9%
    2018$6,210 +9.7%$317,156 +10%
    2017$5,660 $288,324 +7.9%
    2016$5,660 +10.5%$267,133 +10%
    2015$5,124 $242,848 +6%
    2014$5,124 $229,103 +3.8%
    2013$5,124 $220,805 +5.2%
    2012-- $209,980 +0.5%
    2011-- $208,899 +1.6%
    2010-- $205,700 -2.9%
    2009-- $211,890 +4%
    2007$5,436 -2.3%$203,739 +2.8%
    2006$5,566 +4.9%$198,261 +0.9%
    2005$5,306 $196,498 +0.1%
    2004-- $196,277 -1%
    2003-- $198,186 0%
    2002-- $198,251 +2.1%
    2001-- $194,139

    Find assessor info on the county website

    Neighborhood: Vista Ridge

    Nearby schools

    GreatSchools rating
    Schools provided by the listing agent
    • Elementary: Rockbrook
    • Middle: Marshall Durham
    • High: Lewisville
    • District: Lewisville ISD

    Source: NTREIS. This data may not be complete. We recommend contacting the local school district to confirm school assignments for this home.

    Get a cash offer in 3 minutes
    Find out how much your home could sell for in as little as 3 minutes with a no-obligation cash offer.
    Estimated market value
    $462,200
    Get a cash offer in 3 minutes
    Find out how much your home could sell for in as little as 3 minutes with a no-obligation cash offer.
    Estimated market value
    $462,200