….. Desperate Seller – Bring All Offers!!
The seller is highly motivated and ready to make a deal! Don't miss this opportunity. Submit all offers—every offer will be presented and considered.
Welcome to this beautifully updated home offering the perfect blend of modern style, comfort, and functionality. Set on a spacious property in the heart of Highland Mills, this move-in-ready home features an open-concept layout with abundant natural light, creating a warm and inviting atmosphere.
The stunning renovated kitchen is the centerpiece of the home, showcasing elegant wood cabinetry, beautiful stone countertops, stainless steel appliances, ample cabinet space, and a large peninsula that's perfect for everyday living and entertaining. The kitchen flows seamlessly into the dining and living areas, making gatherings effortless.
The home offers generously sized bedrooms, updated bathrooms, hardwood and ceramic flooring, and a flexible lower level that provides additional living space ideal for a family room, home office, gym, playroom, or guest area. A charming stone fireplace adds warmth and character to the lower level.
Outside, enjoy a level backyard with a brick patio, perfect for outdoor dining, relaxing, or entertaining. The oversized driveway and attached garage provide plenty of parking and storage.
Conveniently located just minutes from Woodbury Common Premium Outlets, major highways, parks, schools, restaurants, and public transportation, this home offers an easy commute while maintaining a peaceful suburban setting.
Property Highlights:
Beautifully updated throughout
Spacious open-concept living
Renovated kitchen with stone countertops and stainless steel appliances
wood cabinetry with abundant storage
Flexible finished lower level with stone fireplace
Large driveway and attached garage
Brick patio and spacious backyard
Convenient Orange County location near shopping, dining, and major commuter routes
Move right in and enjoy everything this exceptional Highland Mills home has to offer!
Schedule a showing!
For sale
Price cut: $15K (7/26)
$535,000
249 Ridge Road, Highland Mills, NY 10930
3beds
1,650sqft
Single Family Residence, Residential
Built in 1967
0.75 Acres Lot
$-- Zestimate®
$324/sqft
$-- HOA
What's special
- 23 days |
- 876 |
- 62 |
Zillow last checked:
Listing updated:
Listed by:
Flag Realty Group 845-205-0089,
Joseph Rosenfeld 845-205-0089
Source: OneKey® MLS as distributed by MLS GRID,MLS#: 1020871
Facts & features
Interior
Bedrooms & bathrooms
- Bedrooms: 3
- Bathrooms: 3
- Full bathrooms: 2
- 1/2 bathrooms: 1
Heating
- Electric
Cooling
- Ductless
Appliances
- Included: Dryer, Washer
Features
- First Floor Bedroom, First Floor Full Bath, Chefs Kitchen, Formal Dining, Galley Type Kitchen, Granite Counters, Open Kitchen
- Basement: Finished
- Attic: Unfinished
- Has fireplace: Yes
Interior area
- Total structure area: 1,650
- Total interior livable area: 1,650 sqft
Video & virtual tour
Property
Parking
- Total spaces: 2
- Parking features: Attached
- Garage spaces: 2
Lot
- Size: 0.75 Acres
Details
- Parcel number: 3358092040000001019.1000000
- Special conditions: None
Construction
Type & style
- Home type: SingleFamily
- Property subtype: Single Family Residence, Residential
Materials
- Frame
Condition
- Year built: 1967
Utilities & green energy
- Sewer: Septic Tank
- Water: Private
- Utilities for property: Electricity Available
Community & HOA
HOA
- Has HOA: No
Location
- Region: Highland Mills
Financial & listing details
- Price per square foot: $324/sqft
- Tax assessed value: $96,000
- Annual tax amount: $8,941
- Date on market: 7/9/2026
- Cumulative days on market: 22 days
- Listing agreement: Exclusive Right To Sell
- Electric utility on property: Yes
Estimated market value
Not available
Estimated sales range
Not available
Not available
Price history
| Date | Event | Price |
|---|---|---|
| 7/26/2026 | Price change | $535,000-2.7%$324/sqft |
Source:  OneKey® MLS as distributed by MLS GRID #1020871 Report a problem OneKey® MLS as distributed by MLS GRID #1020871 Report a problem | ||
| 7/9/2026 | Listed for sale | $550,000+69.4%$333/sqft |
Source: OneKey® MLS as distributed by MLS GRID #1020871 Report a problem | ||
| 5/20/2020 | Sold | $324,725+1.5%$197/sqft |
Source: Public Record Report a problem | ||
| 4/20/2020 | Listed for sale | $320,000+50.2%$194/sqft |
Source: Flag Realty Group #H6032216 Report a problem | ||
| 2/7/2020 | Listing removed | $2,600$2/sqft |
Source: Blooming Realty #6001884 Report a problem | ||
| 1/9/2020 | Listed for rent | $2,600$2/sqft |
Source: Blooming Realty #6001884 Report a problem | ||
| 4/19/2019 | Listing removed | $2,600$2/sqft |
Source: Blooming Realty #4920125 Report a problem | ||
| 4/16/2019 | Listed for rent | $2,600$2/sqft |
Source: Blooming Realty #4920125 Report a problem | ||
| 2/8/2019 | Sold | $213,000+1.5%$129/sqft |
Source: OneKey® MLS as distributed by MLS GRID #H4842783 Report a problem | ||
| 1/24/2019 | Pending sale | $209,900$127/sqft |
Source: Better Homes and Gardens Rand Realty #4842783 Report a problem | ||
| 11/20/2018 | Price change | $209,900-3.3%$127/sqft |
Source: Better Homes and Gardens Rand Realty #4842783 Report a problem | ||
| 9/21/2018 | Price change | $217,000-8.4%$132/sqft |
Source: Better Homes and Gardens Rand Realty #4842783 Report a problem | ||
| 9/11/2018 | Listed for sale | $237,000-51.7%$144/sqft |
Source: BHG Rand Realty #4842783 Report a problem | ||
| 8/3/2018 | Sold | $490,847+63.7%$297/sqft |
Source: Public Record Report a problem | ||
| 5/30/2018 | Listed for sale | -- |
Source: Auction.com Report a problem | ||
| 4/17/2010 | Listing removed | $299,900$182/sqft |
Source: ARC Realty # 1 in Sales #483883 Report a problem | ||
| 3/13/2010 | Listed for sale | $299,900$182/sqft |
Source: ARC Realty # 1 in Sales #483883 Report a problem | ||
Public tax history
| Year | Property taxes | Tax assessment |
|---|---|---|
| 2025 | -- | $96,000 |
| 2024 | -- | $96,000 |
| 2023 | -- | $96,000 |
| 2022 | -- | $96,000 |
| 2021 | -- | $96,000 |
| 2020 | -- | $96,000 |
| 2019 | -- | $96,000 |
| 2018 | -- | $96,000 |
| 2017 | $8,136 | $96,000 |
| 2016 | -- | $96,000 |
| 2015 | -- | $96,000 |
| 2014 | -- | $96,000 |
| 2013 | -- | $96,000 |
| 2012 | -- | $96,000 |
| 2011 | -- | $96,000 |
| 2010 | -- | $96,000 |
| 2009 | -- | $96,000 |
| 2007 | -- | $96,000 |
| 2006 | -- | $96,000 |
| 2005 | -- | $96,000 |
Find assessor info on the county website
Monthly payment
Climate risks
Neighborhood: 10930
Nearby schools
GreatSchools rating
- NASmith Clove Elementary SchoolGrades: K-1Distance: 2.1 mi
- 5/10Monroe Woodbury Middle SchoolGrades: 6-8Distance: 2.8 mi
- 6/10Monroe Woodbury High SchoolGrades: 9-12Distance: 2.6 mi
Schools provided by the listing agent
- Elementary: Central Valley Elementary School
- Middle: Monroe-Woodbury Middle School
- High: Monroe-Woodbury High School
Source: OneKey® MLS as distributed by MLS GRID. This data may not be complete. We recommend contacting the local school district to confirm school assignments for this home.
- $549,7003 bd2 ba2.3k sqft259 Ridge Rd, Highland Mills, NY 10930Off Market
- $622,7004 bd3 ba2k sqft245 Ridge Rd, Highland Mills, NY 10930Off Market
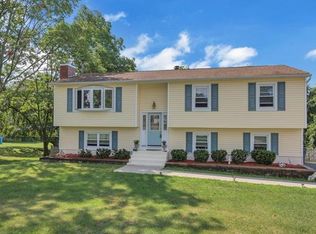
- $478,5003 bd2 ba1k sqft248 Ridge Rd, Highland Mills, NY 10930Off Market
- $578,2003 bd2 ba1.8k sqft244 Ridge Rd, Highland Mills, NY 10930Off Market
- $483,4003 bd2 ba1.3k sqft239 Ridge Rd, Highland Mills, NY 10930Off Market
- $830,0004 bd2 ba2.9k sqft247 Ridge Rd, Highland Mills, NY 10930Off Market
- $598,4004 bd4 ba2.2k sqft3 Spruce Dr, Highland Mills, NY 10930Off Market
- $547,7004 bd1 ba1.7k sqft235 Ridge Rd, Highland Mills, NY 10930Off Market
A local agent can set up tours, give advice and negotiate with sellers.
Similar homes
- $641,0003 bd3 ba2.3k sqft35 Depalma Drive, Highland Mills, NY 10930For Sale
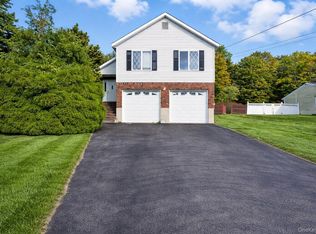
 MLS ID #987346, Eliezer Safdie, Listing by: Sage Realty Center LLC. OneKey® MLS as distributed by MLS GRID
 - $649,0004 bd3 ba2k sqft4 Sequoia Trail, Highland Mills, NY 10930For Sale
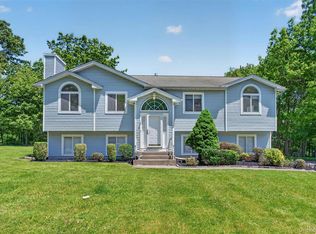 MLS ID #1005912, Avigder Samet, Listing by: Avion. OneKey® MLS as distributed by MLS GRID
 - $599,0003 bd3 ba1.8k sqft29 Olympus Road, Highland Mills, NY 10930For Sale
 MLS ID #1005423, Maurice Duarte, Listing by: Howard Hanna Rand Realty. OneKey® MLS as distributed by MLS GRID
 - $625,0003 bd3 ba2.3k sqft41 Rutledge Avenue, Highland Mills, NY 10930For Sale
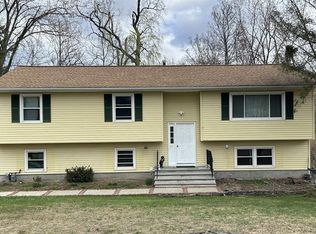 MLS ID #968339, Michelle E Renteria, Listing by: HomeSmart Homes & Estates. OneKey® MLS as distributed by MLS GRID
 - $569,0003 bd3 ba1.9k sqft36 Sands Point Road, Washingtonville, NY 10992For SaleMLS ID #936275, Julie Pip Klein, Listing by: BHG Real Estate Green Team. OneKey® MLS as distributed by MLS GRID
- $577,0003 bd3 ba2k sqft18 Helms Hill Road, Washingtonville, NY 10992For SaleMLS ID #1010878, Claude Y Brischoux, Listing by: Keller Williams Realty. OneKey® MLS as distributed by MLS GRID
- $550,0003 bd2 ba1.4k sqft18 Valley Drive, Salisbury Mills, NY 12577For SaleMLS ID #1027894, Alexander Fayn, Listing by: Prominent Properties Sotheby's. OneKey® MLS as distributed by MLS GRID
- $549,9993 bd2 ba1.9k sqft82 Barnes Road, Washingtonville, NY 10992For SaleMLS ID #1007728, Jannet Orduna-Martinez, Listing by: Howard Hanna Rand Realty. OneKey® MLS as distributed by MLS GRID
- $529,9004 bd3 ba2.2k sqft27 Jean Drive, Monroe, NY 10950For SaleMLS ID #1023187, Rosalie W Cook, Listing by: Weichert Realtors. OneKey® MLS as distributed by MLS GRID
- $575,0003 bd3 ba1.9k sqft11 Chandler Drive, Chester, NY 10918For SaleMLS ID #1018371, Daniella Restrepo, Listing by: Coldwell Banker Realty. OneKey® MLS as distributed by MLS GRID
- $379,9003 bd2 ba1.9k sqft2 Acorn Court, Highland Mills, NY 10930For SaleMLS ID #1002400, Virginia Corbett, Listing by: eXp Realty. OneKey® MLS as distributed by MLS GRID
- $544,9993 bd2 ba2.3k sqft44 Sayer Road, Blooming Grove, NY 10914For SaleMLS ID #1010809, Eliezer Safdie, Listing by: Sage Realty Center LLC. OneKey® MLS as distributed by MLS GRID
- $575,0004 bd2 ba1.9k sqft333 Oakland Avenue, Monroe, NY 10950For SaleMLS ID #991537, Eileen M. Hughes, Listing by: Howard Hanna Rand Realty. OneKey® MLS as distributed by MLS GRID
- $540,0004 bd2 ba1.9k sqft5 Walnut Court, Goshen, NY 10924For SaleMLS ID #963560, Pamela Burns, Listing by: Corcoran Legends Realty. OneKey® MLS as distributed by MLS GRID
- $575,0003 bd2 ba1.9k sqft318 Beattie Road, Washingtonville, NY 10992For SaleMLS ID #1013519, Janet A Rendle, Listing by: Weichert Realtors. OneKey® MLS as distributed by MLS GRID
- $549,0003 bd3 ba2.3k sqft44 Wilson Road, Monroe, NY 10950For SaleMLS ID #1016146, Claudia Lepore, Listing by: Keller Williams Realty. OneKey® MLS as distributed by MLS GRID
- $524,9004 bd2 ba2.1k sqft245 Stony Ford Road, Middletown, NY 10941For SaleMLS ID #1027190, Jacqueline Manzolillo-Blais, Listing by: Keller Williams Realty. OneKey® MLS as distributed by MLS GRID
- $599,0004 bd3 ba2.2k sqft33 Winchester Drive, Monroe, NY 10950For SaleMLS ID #1016143, Claudia Lepore, Listing by: Keller Williams Realty. OneKey® MLS as distributed by MLS GRID
- $589,0004 bd3 ba2.4k sqft24 Ironworks Road, Monroe, NY 10950For SaleMLS ID #1019668, Yakov Winkler, Listing by: Preferred Properties Real Esta. OneKey® MLS as distributed by MLS GRID
- $550,0004 bd2 ba1.9k sqft2 Sycamore Lane, Goshen, NY 10924For SaleMLS ID #1004057, Jeanette A Santory, Listing by: Howard Hanna Rand Realty. OneKey® MLS as distributed by MLS GRID
