Welcome to this unique home in the southeast corner of Bonnie Brae, a mature neighborhood close to dining, shopping and schools. Stylized by a master carpenter, this home has features like no other, updated throughout with custom woodworking. Living room is 2 stories high with front bay windows, solid wood flooring and native stone fireplace. It anchors the main floor gathering spaces, all with wood flooring, that include the dining room with beamed ceiling, kitchen, breakfast nook and family/hearth room. Kitchen features solid surface countertops with brick backsplash, eating space at the bar, RO system, custom-designed cabinets with extras including pull out shelving and all appliances remaining. Breakfast nook is a cozy spot for coffee chat. Family/hearth offers a brick fireplace surrounded by custom shelving. In fact, both fireplace mantles are custom-designed. Off the hearth room is an enclosed sunroom, perfect for relaxing while avoiding the elements and great for wintering plants. Party lights will illuminate your first gathering! Rounding out the main floor is a large bedroom, hallway bath with tiled shower and new vanity and 6 lockers for jackets and bags. Along a hallway, find a favorite spot for guests - a bar area with soapstone counter, glass backsplash and generous shelving for barware. Enjoy the custom plank wall up the stairway leading to the catwalk and upstairs retreat. Find three bedrooms, two connected by a full bath. In addition, the primary bedroom has updated bath with marble floor, large walk-in closet, and two built-in dressers with soft-close hardware. A laundry area features extra space for baskets and the stainless steel counters for folding can double as a gift wrap/craft center. A niche room in this area can be used for storage, playroom or whatever suits your needs. In the basement, find a generous family room, a bonus room and large cedar closet. A recently built outbuilding fills much of the backyard and could easily fit 6 vehicles, more if using a lift. Heated by a wood-burning stove, homeowners have used the space for recreation with game tables, dance studio and just plain hanging out. The entire attic of the outbuilding is floored for storage. This building is heavily insulated and has its own 100 amp electric panel. A lean-to behind the building is handy storage. Fenced yard has an organic garden ready for your spring planting. New windows throughout (except bay in living room), fresh interior paint, wired for surround sound. Newer mechanical systems, Class IV roof for insurance savings, new driveway and front porch. Call for a private showing.
Sold-co-op w/mbr
Street View
Price Unknown
249 S Bonnie Brae St, Wichita, KS 67207
5beds
4,056sqft
Single Family Onsite Built
Built in 1963
0.4 Acres Lot
$517,900 Zestimate®
$--/sqft
$2,405 Estimated rent
Home value
$517,900
$466,000 - $575,000
$2,405/mo
Zestimate® history
Owner options
List your home for rent
$2,405/mo
Rent Zestimate®
Find your next renter with Zillow Rental Manager. Plus, with online applications, you can quickly screen prospective tenants – for free.
$2,405/mo
Rent Zestimate®
Refinance and save
$30/mo
Est. payment
Refinancing to a lower rate could help reduce your monthly payments and save thousands over the life of the loan.
$30/mo
Est. payment
Explore your selling options
Work with a Zillow partner agent
Leverage their expertise and Zillow's premium Showcase listings to get your home seen by more buyers.
Get startedList with your own agent
Get your home in front of millions of buyers by listing it on Zillow.
Learn how to do itSell it yourself
Take full control of how buyers see your home on Zillow by listing For Sale by Owner (FSBO).
List your homeWhat's special
Zillow last checked:
Listing updated:
Listed by:
Linda Nugent CELL:316-655-2656,
Berkshire Hathaway PenFed Realty,
Kathleen Winters 316-258-6470,
Berkshire Hathaway PenFed Realty
Bought with:
Andrea Ward, 00240134
Source: SCKMLS as distributed by MLS GRID,MLS#: 651946
Facts & features
Interior
Bedrooms & bathrooms
- Bedrooms: 5
- Bathrooms: 3
- Full bathrooms: 3
Primary bedroom
- Description: Wood
- Level: Main
- Area: 222.4
- Dimensions: 16 x 13.9
Other
- Description: Wood
- Level: Upper
- Area: 143
- Dimensions: 11 x 13
Other
- Description: Wood
- Level: Main
- Area: 195
- Dimensions: 13 x 15
Other
- Description: Wood
- Level: Upper
- Area: 173.25
- Dimensions: 10.5 x 16.5
Other
- Description: Wood
- Level: Upper
- Area: 143
- Dimensions: 11 x 13
Dining room
- Description: Wood
- Level: Main
- Area: 204
- Dimensions: 12 x 17
Family room
- Description: Carpet
- Level: Basement
- Area: 340.2
- Dimensions: 12.6 x 27
Family room
- Description: Wood
- Level: Main
- Area: 273
- Dimensions: 13 x 21
Kitchen
- Description: Wood
- Level: Main
- Area: 190
- Dimensions: 10 x 19
Laundry
- Description: Wood
- Level: Upper
- Area: 98.1
- Dimensions: 9 x 10.9
Living room
- Description: Wood
- Level: Main
- Area: 312
- Dimensions: 13 x 24
Sun room
- Description: Concrete
- Level: Main
- Area: 340
- Dimensions: 13.6 x 25
Heating
- Forced Air, Natural Gas
Cooling
- Central Air, Electric
Appliances
- Included: Dishwasher, Disposal, Microwave, Refrigerator, Range
- Laundry: Upper Level, Laundry Room
Features
- Ceiling Fan(s), Cedar Closet(s)
- Flooring: Hardwood
- Windows: Window Coverings-All, Storm Window(s)
- Basement: Finished
- Number of fireplaces: 2
- Fireplace features: Two, Living Room, Family Room, Gas, Double Sided, Glass Doors
Interior area
- Total interior livable area: 4,056 sqft
- Finished area above ground: 3,156
- Finished area below ground: 900
Property
Parking
- Total spaces: 4
- Parking features: Attached, Detached, Garage Door Opener, Oversized, Tandem
- Garage spaces: 4
Features
- Levels: One and One Half
- Stories: 1.5
- Patio & porch: Patio, Screened
- Exterior features: Guttering - ALL, Sprinkler System, Other
- Fencing: Wood
Lot
- Size: 0.4 Acres
- Features: Standard
Details
- Additional structures: Outbuilding
- Parcel number: 114200340101400
Construction
Type & style
- Home type: SingleFamily
- Architectural style: Traditional
- Property subtype: Single Family Onsite Built
Materials
- Frame w/More than 50% Mas
- Foundation: Partial, No Egress Window(s)
- Roof: Composition
Condition
- Year built: 1963
Utilities & green energy
- Gas: Natural Gas Available
- Utilities for property: Sewer Available, Natural Gas Available, Public
Community & HOA
Community
- Features: Greenbelt
- Subdivision: BONNIE BRAE
HOA
- Has HOA: Yes
- Services included: Gen. Upkeep for Common Ar
- HOA fee: $30 annually
Location
- Region: Wichita
Financial & listing details
- Tax assessed value: $325,300
- Annual tax amount: $4,107
- Date on market: 3/11/2025
- Cumulative days on market: 3 days
- Ownership: Individual
- Road surface type: Paved
Price history
Price history is unavailable.
Public tax history
| Year | Property taxes | Tax assessment |
|---|---|---|
| 2025 | $4,052 -1.5% | $37,410 |
| 2024 | $4,112 -2.6% | $37,410 |
| 2023 | $4,221 +7.6% | $37,410 |
| 2022 | $3,922 +4.9% | -- |
| 2021 | $3,739 +3.6% | -- |
| 2020 | $3,608 +7% | $31,272 +7.1% |
| 2019 | $3,371 +3.7% | $29,187 +4% |
| 2018 | $3,249 -0.1% | $28,061 |
| 2017 | $3,251 +110.2% | -- |
| 2016 | $1,547 -50.3% | -- |
| 2015 | $3,114 +2.1% | -- |
| 2014 | $3,050 | -- |
| 2013 | -- | -- |
| 2012 | -- | -- |
| 2011 | -- | $24,806 +0.9% |
| 2008 | -- | $24,576 +3% |
| 2007 | -- | $23,863 +5.3% |
| 2006 | -- | $22,656 +6.9% |
| 2005 | -- | $21,195 +6% |
| 2004 | -- | $19,999 |
| 2003 | -- | $19,999 +21.3% |
| 2002 | -- | $16,492 +6% |
| 2000 | -- | $15,560 |
Find assessor info on the county website
Neighborhood: 67207
Nearby homes
- $407,2005 bd3 ba3.5k sqft249 Bonnie Brae, Wichita, KS 67207Off Market

- $310,9004 bd2 ba1.7k sqft257 S Bonnie Brae St, Wichita, KS 67207Off Market
- $314,9004 bd3 ba3.1k sqft245 S Bonnie Brae St, Wichita, KS 67207Off Market
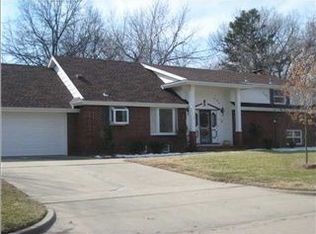
- $--4 bd3 ba2.3k sqft262 S Bonnie Brae St, Wichita, KS 67207Sold

- $243,9003 bd2 ba1.8k sqft250 S Lochinvar Dr, Wichita, KS 67207Off Market
- $359,9004 bd2 ba2.3k sqft262 Bonnie Brae, Wichita, KS 67207Off Market
- $258,5003 bd2 ba2.3k sqft244 S Lochinvar Dr, Wichita, KS 67207Off Market
- $278,8004 bd2 ba2.4k sqft268 S Bonnie Brae St, Wichita, KS 67207Off Market
Nearby schools
GreatSchools rating
- 3/10Minneha Core Knowledge Elementary SchoolGrades: PK-5Distance: 1.1 mi
- 2/10Coleman Middle SchoolGrades: 6-8Distance: 2.2 mi
- 1/10Southeast High SchoolGrades: 9-12Distance: 3.4 mi
Schools provided by the listing agent
- Elementary: Minneha
- Middle: Coleman
- High: Southeast
Source: SCKMLS as distributed by MLS GRID. This data may not be complete. We recommend contacting the local school district to confirm school assignments for this home.
Sell for more on Zillow
Get a Zillow Showcase℠ listing at no additional cost and you could sell for .
$517,900
2% more
+$10,358
With Zillow Showcase(estimated)
$528,258
Sell for more on Zillow
Get a Zillow Showcase℠ listing at no additional cost and you could sell for .
$517,900
2% more
+$10,358
With Zillow Showcase(estimated)
$528,258
- Kansas
- Sedgwick County
- Wichita
- 67207
- 249 S Bonnie Brae St
