First time on the market in 43 years, this spacious 5-bed, 4-bath home with 3,500+ SQFT, no homes behind, no HOA & fully paid solar panels, is ready for a new owner! As you enter, you are greeted by the Formal Living & Dining Rooms with a fireplace. A bit further, & you are welcomed into the heart of the home; the enormous, open Kitchen has real wood cabinetry, a built-in Refrigerator & Dishwasher, with matching cabinetry faces, built-in secretary desk & an Eat-in area & adjacent Family Room with a beautiful custom & cozy brick fireplace. On the main floor & adjacent to the Family Room is a large Bonus Room with en suite bathroom, built-in shelves & a built-in desk, that could be used as a 6th bedroom, home office, game room or whatever best suits your needs. At ground level, it would be ideal for separate multi-generational living (second primary bedroom), or guest room. 2 coveted main floor secondary bedrooms with new, neutral carpet – one has a floor to ceiling built-in bookshelf & a large open loft/storage. Indoor, separate, sizable laundry room with cabinets & wash basin. Venturing upstairs, notice the natural light flowing in from the numerous skylights. The primary retreat is grand with cathedral ceilings, two skylights allowing generous natural lighting, an en suite bathroom with skylight, separate walk-in shower, soaking tub & dual vanity & door to a small balcony; the room also has a fireplace, a cedar-lined, walk-in closet, a very large, newer balcony with waterproof planks & a kitchenette with sink, mini refrigerator & microwave. The two secondary upstairs bedrooms also have new, neutral carpet, skylights & are quite sizable. The private backyard is fabulous for entertaining! With a large, shaded seating space, a massive built-in BBQ area with stacked stone, lights & a mini fridge, the party just needs you! Other backyard highlights include classy pavers, artificial turf, partial vinyl fencing, a water feature & lemon & avocado trees! Additional features: two air conditioners for controlled temperatures per floor, recessed lighting, intercom system, real wood flooring throughout home & primary bedroom, carpeted flooring secondary bedrooms & Bonus Room, 2-car garage, large exterior entryway & beautiful front patio with pavers, driveway with pavers & artificial turf in front yard. House has permitted additions. Close to award-winning schools, library, parks, 91 & 55 freeways & Orange County’s amenities. Property is staged. Welcome Home!
Sold for $1,310,000
Listed by: BHHS CA Properties • Laurie Eickhoff • 714-602-2626
Bought with: First Team Real Estate - Cerritos
$1,310,000
249 S Calle Da Gama, Anaheim, CA 92807
5beds
3,584sqft
Single Family Residence
Built in 1974
6,000 Square Feet Lot
$1,591,100 Zestimate®
$366/sqft
$6,461 Estimated rent
Home value
$1,591,100
$1.48M - $1.70M
$6,461/mo
Zestimate® history
Owner options
List your home for rent
$6,461/mo
Rent Zestimate®
Find your next renter with Zillow Rental Manager. Plus, with online applications, you can quickly screen prospective tenants – for free.
$6,461/mo
Rent Zestimate®
Refinance and save
$8,207/mo
Est. payment
Refinancing to a lower rate could help reduce your monthly payments and save thousands over the life of the loan.
$8,207/mo
Est. payment
Explore your selling options
Work with a Zillow partner agent
Leverage their expertise and Zillow's premium Showcase listings to get your home seen by more buyers.
Get startedList with your own agent
Get your home in front of millions of buyers by listing it on Zillow.
Learn how to do itSell it yourself
Take full control of how buyers see your home on Zillow by listing For Sale by Owner (FSBO).
List your homeWhat's special
Private backyardNeutral carpetNewer balconyGame roomBonus roomLarge bonus roomWater feature
Zillow last checked:
Listing updated:
Listed by:
Laurie Eickhoff DRE #01996594 714-602-2626,
BHHS CA Properties
Bought with:
Betty Chang, DRE #01466611
First Team Real Estate - Cerritos
Source: CRMLS,MLS#: PW23134309 Originating MLS: California Regional MLS
Originating MLS: California Regional MLSFacts & features
Interior
Bedrooms & bathrooms
- Bedrooms: 5
- Bathrooms: 4
- Full bathrooms: 4
- Main level bathrooms: 2
- Main level bedrooms: 2
Rooms
- Room types: Bonus Room, Bedroom, Family Room, Living Room, Primary Bedroom, Other
Primary bedroom
- Features: Primary Suite
Bedroom
- Features: Bedroom on Main Level
Bathroom
- Features: Bidet, Bathroom Exhaust Fan, Bathtub, Dual Sinks, Separate Shower, Tub Shower, Walk-In Shower
Kitchen
- Features: Kitchen Island, Kitchen/Family Room Combo, Kitchenette
Other
- Features: Walk-In Closet(s)
Heating
- Central, Forced Air, Fireplace(s)
Cooling
- Central Air
Appliances
- Included: Barbecue, Dishwasher, Electric Cooktop, Microwave, Refrigerator, Water Heater
- Laundry: Gas Dryer Hookup, Inside, Laundry Room
Features
- Built-in Features, Balcony, Cathedral Ceiling(s), Eat-in Kitchen, Open Floorplan, Pantry, Recessed Lighting, Tile Counters, Unfurnished, Bedroom on Main Level, Primary Suite, Walk-In Closet(s)
- Flooring: Carpet, Wood
- Has fireplace: Yes
- Fireplace features: Family Room, Living Room, Primary Bedroom
- Common walls with other units/homes: No Common Walls
Interior area
- Total interior livable area: 3,584 sqft
Property
Parking
- Total spaces: 4
- Parking features: Door-Multi, Driveway, Garage Faces Front, Garage, Garage Door Opener
- Attached garage spaces: 2
- Uncovered spaces: 2
Features
- Levels: Two
- Stories: 2
- Entry location: Steps to door
- Exterior features: Barbecue
- Pool features: None
- Spa features: None
- Fencing: Block,Vinyl
- Has view: Yes
- View description: None
Lot
- Size: 6,000 Square Feet
- Features: 0-1 Unit/Acre, Front Yard, Landscaped, Yard
Details
- Parcel number: 36318511
- Special conditions: Standard,Trust
- Other equipment: Intercom
Construction
Type & style
- Home type: SingleFamily
- Architectural style: Traditional
- Property subtype: Single Family Residence
Materials
- Stucco
- Foundation: Slab
Condition
- New construction: No
- Year built: 1974
Utilities & green energy
- Electric: Standard
- Sewer: Public Sewer
- Water: Public
- Utilities for property: Electricity Available, Sewer Connected, Water Connected
Community & HOA
Community
- Features: Dog Park, Golf, Hiking, Park, Suburban, Sidewalks
- Subdivision: ,None.
Location
- Region: Anaheim
Financial & listing details
- Price per square foot: $366/sqft
- Tax assessed value: $1,362,924
- Date on market: 7/20/2023
- Cumulative days on market: 26 days
- Listing terms: Cash,Cash to New Loan,Conventional
- Exclusions: Staged furniture
- Road surface type: Paved
Price history
| Date | Event | Price |
|---|---|---|
| 9/5/2023 | Sold | $1,310,000+0.8%$366/sqft |
Source:  CRMLS #PW23134309 Report a problem CRMLS #PW23134309 Report a problem | ||
| 8/18/2023 | Pending sale | $1,299,000$362/sqft |
Source:  Berkshire Hathaway HomeServices CA Properties #PW23134309 Report a problem Berkshire Hathaway HomeServices CA Properties #PW23134309 Report a problem | ||
| 8/18/2023 | Contingent | $1,299,000$362/sqft |
Source: CRMLS #PW23134309 Report a problem | ||
| 8/11/2023 | Price change | $1,299,000-3.7%$362/sqft |
Source: CRMLS #PW23134309 Report a problem | ||
| 7/21/2023 | Listed for sale | $1,349,000$376/sqft |
Source: CRMLS #PW23134309 Report a problem | ||
Public tax history
| Year | Property taxes | Tax assessment |
|---|---|---|
| 2026 | -- | $1,362,924 +2% |
| 2025 | $14,558 +2.2% | $1,336,200 +2% |
| 2024 | $14,242 +168.7% | $1,310,000 +176.7% |
| 2023 | $5,301 +2% | $473,516 +2% |
| 2022 | $5,196 +2.9% | $464,232 +2% |
| 2021 | $5,051 +0.9% | $455,130 +1% |
| 2020 | $5,004 | $450,464 +2% |
| 2019 | $5,004 +1.3% | $441,632 +2% |
| 2018 | $4,941 +5.9% | $432,973 +2% |
| 2017 | $4,663 | $424,484 +2% |
| 2016 | $4,663 +2% | $416,161 +1.5% |
| 2015 | $4,573 +3.6% | $409,910 +2% |
| 2014 | $4,416 | $401,881 +0.5% |
| 2013 | -- | $400,065 +2% |
| 2012 | -- | $392,221 +2% |
| 2011 | -- | $384,531 +0.8% |
| 2010 | -- | $381,658 -0.2% |
| 2009 | -- | $382,566 +2% |
| 2008 | -- | $375,065 +2% |
| 2007 | -- | $367,711 +2% |
| 2006 | -- | $360,501 +2% |
| 2005 | -- | $353,433 +2% |
| 2004 | -- | $346,503 +1.9% |
| 2003 | -- | $340,153 +2% |
| 2002 | -- | $333,484 +2% |
| 2001 | $3,326 +1.9% | $326,946 +2% |
| 2000 | $3,263 | $320,536 |
Find assessor info on the county website
Neighborhood: Anaheim Hills
Nearby homes
- $1,297,3004 bd3 ba2.7k sqft245 S Calle Da Gama, Anaheim, CA 92807Off Market
- $1,102,0003 bd2 ba2.2k sqft253 S Calle Da Gama, Anaheim, CA 92807Off Market

- $1,339,4004 bd3 ba2.5k sqft241 S Calle Da Gama, Anaheim, CA 92807Off Market
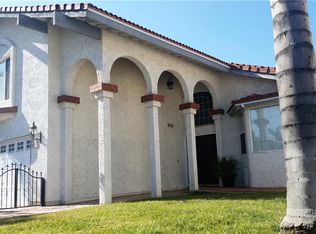
- $1,106,3004 bd2 ba2.1k sqft257 S Calle Da Gama, Anaheim, CA 92807Off Market
- $1,222,1004 bd2 ba2.3k sqft5801 E Paseo Ferrelo, Anaheim, CA 92807Off Market
- $1,295,6004 bd3 ba2.1k sqft237 S Calle Da Gama, Anaheim, CA 92807Off Market
- $1,069,2004 bd2 ba1.5k sqft5800 E Paseo De Soto, Anaheim, CA 92807Off Market
- $1,189,8004 bd2 ba1.9k sqft5805 E Paseo Ferrelo, Anaheim, CA 92807Off Market
Nearby schools
GreatSchools rating
- 8/10Imperial Elementary SchoolGrades: K-6Distance: 0.2 mi
- 9/10El Rancho Charter SchoolGrades: 7-8Distance: 1.3 mi
- 10/10Canyon High SchoolGrades: 9-12Distance: 0.1 mi
Schools provided by the listing agent
- Elementary: Imperial
- Middle: El Rancho Charter
- High: Canyon
Source: CRMLS. This data may not be complete. We recommend contacting the local school district to confirm school assignments for this home.
Get a cash offer in 3 minutes
Find out how much your home could sell for in as little as 3 minutes with a no-obligation cash offer.
Estimated market value
$1,591,100
Get a cash offer in 3 minutes
Find out how much your home could sell for in as little as 3 minutes with a no-obligation cash offer.
Estimated market value
$1,591,100
- California
- Orange County
- Anaheim
- 92807
- Anaheim Hills
- 249 S Calle Da Gama
Nearby cities
Nearby neighborhoods
Nearby zip codes
Other Anaheim Topics
