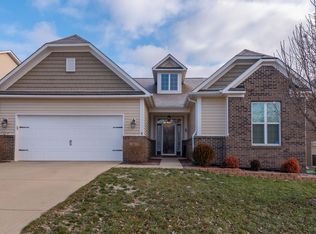
You will appreciate the wonderful, open floor plan of this 2,444 square foot ranch in Stonechase from the moment you walk in the front door. The 9'+ and vaulted ceilings and to the spaciousness. The seller had many custom features added to this home including built-in bookcase and entertainment center in the great room, onyx countertops in the kitchen, built-in speaker system throughout the home, upgraded window blinds and more. The split bedroom plan has the 2 guest bedrooms and a full bath at the front of the house and the master suite is located off the great room and features new top quality laminate wood floors, an oversized window seat with storage, tray ceiling and a large master bath with walk-in closet. The master bath also features double vanity, deep soaking tub and a large shower. The great room has a wood burning fireplace and is open to the eat-in kitchen and formal dining room. The powder room is between the dining room and great room. Off the kitchen is a sun room currently being used as an office. Additional highlights in the kitchen include a gas cook-top, island/breakfast bar with double sink, built-in oven and convection microwave plus a pantry. Off the kitchen is a nice little nook that could easily be outfitted as a butler's pantry, a storage closet and a laundry room complete with Bosch washer & dryer. If you can't find enough storage in the house, check out the oversized 2 car garage with enough room for a work station and outdoor equipment/lawn care items. Low HOA of $300/year for common area maintenance. Average monthly utilities: electric=$93, gas=$97, water=$28. Home has Smithville fiber optic for phone, cable & internet.
This property is off market, which means it's not currently listed for sale or rent on Zillow. This may be different from what's available on other websites or public sources.