Skip main navigation
Sold for $551,000
  • $551,000

    249 S Kellerman Street, Aurora, CO 80018

    4beds
    1,975sqft
    Single Family Residence
    Built in 2017
    7,057 Square Feet Lot
    $532,700 Zestimate®
    $279/sqft
    $3,050 Estimated rent

    Home value

    $532,700

    $506,000 - $559,000

    $3,050/mo

    Zestimate® history
    Loading
    Loading...

    Owner options

    List your home for rent

    $3,050/mo

    Rent Zestimate®

    Find your next renter with Zillow Rental Manager. Plus, with online applications, you can quickly screen prospective tenants – for free.

    Learn more

    $3,050/mo

    Rent Zestimate®

    Refinance and save

    $3,310/mo

    Est. payment

    Refinancing to a lower rate could help reduce your monthly payments and save thousands over the life of the loan.

    See today's rates

    $3,310/mo

    Est. payment

    Explore your selling options

    Work with a Zillow partner agent

    Leverage their expertise and Zillow's premium Showcase listings to get your home seen by more buyers.

    Get started

    List with your own agent

    Get your home in front of millions of buyers by listing it on Zillow.

    Learn how to do it

    Sell it yourself

    Take full control of how buyers see your home on Zillow by listing For Sale by Owner (FSBO).

    List your home

    What's special

    Fenced yardClose to diaOpen floor planOversized granite islandLarge walk-in closetFantastic natural lightOutdoor kitchen

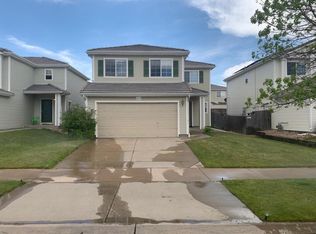
    Sellers are offering $10,000 toward closing costs/interest rate reduction with full price offer! Just move in and enjoy. Get ready to make your home ownership dreams come true with incredible 4-season outdoor living space, upgraded kitchen and open floor plan. Here’s a kitchen to please everyone, with a pantry, gas stove and oversized granite island with seating that overlooks the bright and beautiful dining area with oversized sliding door. The great room has fantastic natural light is large enough to fit the biggest, snuggliest sectional you can find! The main floor bedroom can be used as an office or playroom if you like. Retreat upstairs to the luxurious primary bedroom and enjoy the attached bath, oversized shower and dual sinks. Storage is a breeze with the large walk-in closet. Two additional upstairs bedrooms will impress with their size, and the full bathroom in the hall already has plumbing to add a second sink if desired! The second floor laundry room saves time and hassle. The private, fenced yard features an extended covered patio and outdoor kitchen for unparalleled year-round enjoyment. Entertain friends and family or just unwind in your amazing back yard. Ready to grill and gather around your awesome outdoor kitchen? All the exterior appliances stay – ready for year round BBQ and fun. The oversized 2-car garage has room for storage and there is a huge heated/cooled storage area with access through the front hall closet. The Traditions community includes a pool, clubhouse and playground with an affordable HOA! Only 10 minutes to Buckley and close to DIA, E-470 and everywhere you want to be! Welcome home.

    Zillow last checked:

    Listing updated:

    Listed by:

    Amy Zukowski 303-330-6026 homesbyamyz@gmail.com,

    HomeSmart,

    Stephanie Blum 720-557-0213,

    HomeSmart

    Bought with:

    Carlos Banuelos, 100038596

    Keller Williams Realty Downtown LLC

    Source: REcolorado as distributed by MLS GRID,MLS#: 3772530MLS Logo

    Facts & features

    Interior

    Bedrooms & bathrooms
    • Bedrooms: 4
    • Bathrooms: 3
    • Full bathrooms: 1
    • 3/4 bathrooms: 1
    • 1/2 bathrooms: 1
    • Main level bathrooms: 1
    • Main level bedrooms: 1
    Primary bedroom
    • Description: Sizable Retreat With Ceiling Fan And Walk-In Closet
    • Level: Upper
    Bedroom
    • Description: Lots Of Space, Ceiling Fan
    • Level: Upper
    Bedroom
    • Description: Great Space, Ceiling Fan
    • Level: Upper
    Bedroom
    • Description: Flexible, Conveninet 4th Bedroom On Main Floor (Currently An Office/Playroom)
    • Level: Main
    Primary bathroom
    • Description: Oversized Tile Shower, Two Sinks, Linen Shelving
    • Level: Upper
    Bathroom
    • Description: Plumbing For 2nd Sink Under Vanity, Tile Tub/Shower Surroundsurround
    • Level: Upper
    Bathroom
    • Description: Contemporary Main Floor Powder Room
    • Level: Main
    Dining room
    • Description: Bright And Beautiful With Double 8' Sliding Doors To Covered Patio
    • Level: Main
    Great room
    • Description: Spacious And Open, Ceiling Fan
    • Level: Main
    Kitchen
    • Description: Gas Stove, Pantry, Oversized Granite Island With Seating
    • Level: Main
    Laundry
    • Description: Upstairs Laundry, Room For Storage, Washer And Dryer Stay
    • Level: Upper
    Heating
    • Forced Air
    Cooling
    • Central Air
    Appliances
    • Included: Dishwasher, Disposal, Dryer, Microwave, Oven, Range, Refrigerator, Washer
    • Laundry: In Unit
    Features
    • Ceiling Fan(s), Eat-in Kitchen, High Ceilings, High Speed Internet, Kitchen Island, Open Floorplan, Pantry, Sound System, Walk-In Closet(s), Wired for Data
    • Flooring: Carpet, Vinyl
    • Windows: Window Coverings
    • Basement: Crawl Space
    • Common walls with other units/homes: No Common Walls
    Interior area
    • Total structure area: 1,975
    • Total interior livable area: 1,975 sqft
    • Finished area above ground: 1,975

    Property

    Parking
    • Total spaces: 2
    • Parking features: Oversized Door
    • Attached garage spaces: 2
    Features
    • Levels: Two
    • Stories: 2
    • Patio & porch: Covered, Patio
    • Exterior features: Lighting, Private Yard, Smart Irrigation
    • Fencing: Full
    Lot
    • Size: 7,057 sqft
    • Features: Landscaped, Level, Sprinklers In Front, Sprinklers In Rear
    Details
    • Parcel number: 034743987
    • Special conditions: Standard

    Construction

    Type & style
    • Home type: SingleFamily
    • Architectural style: Contemporary
    • Property subtype: Single Family Residence
    Materials
    • Cement Siding, Frame
    • Foundation: Structural
    • Roof: Composition
    Condition
    • Year built: 2017
    Details
    • Builder model: Citrine
    • Builder name: Richmond American Homes

    Utilities & green energy

    • Electric: 110V, 220 Volts
    • Sewer: Public Sewer
    • Water: Public
    • Utilities for property: Cable Available, Electricity Connected, Internet Access (Wired), Natural Gas Connected, Phone Available

    Community & neighborhood

    Location
    • Region: Aurora
    • Subdivision: Traditions

    HOA & financial

    HOA
    • Has HOA: Yes
    • HOA fee: $93 monthly
    • Amenities included: Clubhouse, Park, Playground, Pool
    • Services included: Maintenance Grounds, Recycling, Trash
    • Association name: Traditions HOA
    • Association phone: 303-980-0700

    Other

    Other facts
    • Listing terms: Cash,Conventional,FHA,VA Loan
    • Ownership: Individual
    • Road surface type: Paved

    Price history

    DateEventPrice
    9/20/2023Sold$551,000+0.4%$279/sqft
    Source: REcolorado as distributed by MLS GRID #3772530 Report a problem
    8/16/2023Pending sale$549,000$278/sqft
    Source: HomeSmart #3772530 Report a problem
    8/15/2023Price change$549,000-0.2%$278/sqft
    Source: HomeSmart #3772530 Report a problem
    8/3/2023Listed for sale$550,000+47%$278/sqft
    Source: HomeSmart #3772530 Report a problem
    12/6/2017Sold$374,200$189/sqft
    Source: Public Record Report a problem

    Public tax history

    YearProperty taxesTax assessment
    2025$4,229 +2.5%$34,906 -0.6%
    2024$4,128 +8.5%$35,115 -10.4%
    2023$3,805 -3%$39,177 +36.8%
    2022$3,925 $28,634 -2.8%
    2021-- $29,458 +6.1%
    2020$3,793 +3.2%$27,764
    2019$3,676 --
    2018$3,676 +430%$25,099 +394.8%
    2017$694 $5,073 +135.7%
    2016-- $2,152
    2015-- $2,152 +7.8%
    2014-- $1,997 -27.9%
    2013$292 $2,770
    2012-- $2,770
    2011$382 +6.6%$2,770 -3.5%
    2010$358 -5.5%$2,870 +5.9%
    2009$379 $2,710 -5.6%
    2008-- $2,871
    2007-- $2,871

    Find assessor info on the county website

    Neighborhood: Traditions

    Nearby schools

    GreatSchools rating
    Schools provided by the listing agent
    • Elementary: Vista Peak
    • Middle: Vista Peak
    • High: Vista Peak
    • District: Adams-Arapahoe 28J

    Source: REcolorado as distributed by MLS GRID. This data may not be complete. We recommend contacting the local school district to confirm school assignments for this home.

    Get a cash offer in 3 minutes
    Find out how much your home could sell for in as little as 3 minutes with a no-obligation cash offer.
    Estimated market value
    $532,700
    Get a cash offer in 3 minutes
    Find out how much your home could sell for in as little as 3 minutes with a no-obligation cash offer.
    Estimated market value
    $532,700