This beautifully updated 3- bedroom, 2- bathroom home located in the desirable Petersville area. It showcases striking wood plank cathedral ceilings in the den, accented by a warm fireplace, alongside a convenient eat-in kitchen perfect for everyday meals. The property includes a spacious, newly constructed detached shop which includes HVAC system, and power. It offers endless possibilities for workshops, storage, or hobbies. Private fenced in backyard and grilling porch allows you to entertain year around. Conveniently located to shops and lots of restaurants.
Sold for $244,700
$244,700
249 S New Castle Dr, Florence, AL 35633
3beds
1,500sqft
Single Family Residence
Built in 1978
0.51 Acres Lot
$245,500 Zestimate®
$163/sqft
$1,471 Estimated rent
Home value
$245,500
$199,000 - $304,000
$1,471/mo
Zestimate® history
Owner options
List your home for rent
$1,471/mo
Rent Zestimate®
Find your next renter with Zillow Rental Manager. Plus, with online applications, you can quickly screen prospective tenants – for free.
$1,471/mo
Rent Zestimate®
Refinance and save
$1,562/mo
Est. payment
Refinancing to a lower rate could help reduce your monthly payments and save thousands over the life of the loan.
$1,562/mo
Est. payment
Explore your selling options
Work with a Zillow partner agent
Leverage their expertise and Zillow's premium Showcase listings to get your home seen by more buyers.
Get startedList with your own agent
Get your home in front of millions of buyers by listing it on Zillow.
Learn how to do itSell it yourself
Take full control of how buyers see your home on Zillow by listing For Sale by Owner (FSBO).
List your homeWhat's special
Private fenced in backyardWarm fireplaceConvenient eat-in kitchen
Zillow last checked:
Listing updated:
Listed by:
Jody Lanier 256-762-6528,
RE/MAX Tri-State,
Tara Lanier 256-366-8827,
RE/MAX Tri-State
Bought with:
Dawn S Lewis, 354074
JPAR Southern Charm
Source: Strategic MLS Alliance,MLS#: 528557
Facts & features
Interior
Bedrooms & bathrooms
- Bedrooms: 3
- Bathrooms: 2
- Full bathrooms: 2
- Main level bedrooms: 3
Rooms
- Room types: Bathroom 2, Bedroom 3, Breakfast Room, Den, Kitchen, Laundry
Basement
- Area: 0
Heating
- Electric, Heat Pump
Cooling
- Central Air, Electric
Appliances
- Included: Dishwasher, Electric Oven, Microwave, Refrigerator
- Laundry: Laundry Room
Features
- Vaulted Ceiling(s), Laminate Counters, Eat-in Kitchen, High Speed Internet, Tile Shower, Walk-In Closet(s)
- Flooring: Vinyl
- Has basement: No
- Attic: Pull Down Stairs,Partially Floored
- Number of fireplaces: 1
- Fireplace features: Gas, Gas Log
Interior area
- Total structure area: 1,500
- Total interior livable area: 1,500 sqft
- Finished area above ground: 1,500
- Finished area below ground: 0
Property
Parking
- Total spaces: 2
- Parking features: Attached, Detached
- Garage spaces: 2
Features
- Levels: One
- Stories: 1
- Patio & porch: Deck, Porch, Rear Porch
- Fencing: Chain Link,Wood
Lot
- Size: 0.51 Acres
- Dimensions: 60.5' x 230'
- Features: Landscaped, Private
Details
- Additional structures: Workshop
- Parcel number: 1505210003038000
Construction
Type & style
- Home type: SingleFamily
- Architectural style: Ranch
- Property subtype: Single Family Residence
Materials
- Brick, Vinyl Siding
- Foundation: Slab
- Roof: Architectual/Dimensional
Condition
- Standard
- Year built: 1978
Utilities & green energy
- Sewer: Septic Tank
- Water: Public
- Utilities for property: Internet - Cable, Natural Gas Available
Community & HOA
Community
- Subdivision: New Castle Estates
HOA
- Has HOA: No
Location
- Region: Florence
Financial & listing details
- Price per square foot: $163/sqft
- Annual tax amount: $464
- Price range: $259.5K - $244.7K
- Date on market: 4/29/2026
- Road surface type: Concrete
Price history
| Date | Event | Price |
|---|---|---|
| 7/21/2026 | Sold | $244,700-5.7%$163/sqft |
Source: Strategic MLS Alliance #528557 Report a problem | ||
| 5/18/2026 | Pending sale | $259,500$173/sqft |
Source: Strategic MLS Alliance #528557 Report a problem | ||
| 5/11/2026 | Listed for sale | $259,500$173/sqft |
Source: Strategic MLS Alliance #528557 Report a problem | ||
| 4/30/2026 | Pending sale | $259,500$173/sqft |
Source: Strategic MLS Alliance #528557 Report a problem | ||
| 4/29/2026 | Listed for sale | $259,500+239.2%$173/sqft |
Source: Strategic MLS Alliance #528557 Report a problem | ||
| 2/15/2019 | Sold | $76,500$51/sqft |
Source: Strategic MLS Alliance #107951 Report a problem | ||
Public tax history
Tax history is unavailable.
Neighborhood: 35633
Nearby homes
- $244,7003 bd2 ba1.5k sqft249 New Castle Dr, Florence, AL 35633Sold
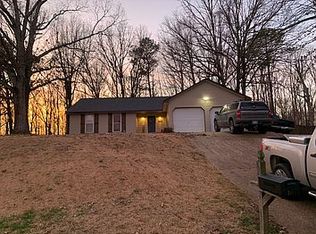
- $182,500-- bd1 ba1.5k sqft265 New Castle Dr, Florence, AL 35633Off Market
- $230,1003 bd2 ba1.8k sqft243 New Castle Dr, Florence, AL 35633Off Market
- $---- bd-- ba-- sqft243 S New Castle Dr, Florence, AL 35633Off Market
- $234,5003 bd2 ba1.8k sqft262 S New Castle Dr, Florence, AL 35633Off Market
- $188,600-- bd1 ba1.8k sqft227 New Castle Dr, Florence, AL 35633Off Market
- $214,000-- bd1 ba2.1k sqft287 New Castle Dr, Florence, AL 35633Off Market
- $233,4003 bd2 ba1.9k sqft208 New Castle Dr, Florence, AL 35633Off Market
Nearby schools
GreatSchools rating
- 7/10Underwood Elementary SchoolGrades: PK-6Distance: 0.6 mi
- 8/10Central High SchoolGrades: 7-12Distance: 5.5 mi
Schools provided by the listing agent
- Elementary: County
- Middle: County
- High: County
Source: Strategic MLS Alliance. This data may not be complete. We recommend contacting the local school district to confirm school assignments for this home.


Get pre-qualified for a loan
At Zillow Home Loans, we can pre-qualify you in as little as 5 minutes with no impact to your credit score.An equal housing lender. NMLS #10287.
- Alabama
- Lauderdale County
- Florence
- 35633
- 249 S New Castle Dr
