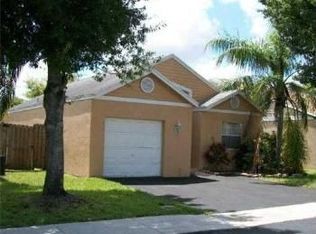
Even better in person—come see it for yourself! This fully remodeled, move-in-ready home is just steps from Weston and beautifully finished throughout. Every space shown is real and ready to experience in person. Featuring 3 bedrooms, 2 bathrooms, plus a versatile den perfect for an office, guest room, or potential 4th bedroom. The open-concept kitchen flows into the living areas, creating a bright, inviting space perfect for entertaining. Updates include Roof (2023); A/C, water heater & appliances (2024); and impact windows & doors (2025). Backyard storage shed included. Conveniently located near top-rated schools, parks, shopping, dining & major highways. The photos caught your attention—now come see the real thing. Schedule your showing today!
For sale
$629,999
249 SW 159th Avenue, Sunrise, FL 33326
3beds
1,522sqft
Single Family Residence
Built in 1990
4,242 Square Feet Lot
$618,200 Zestimate®
$414/sqft
$115/mo HOA
What's special
Fully remodeled move-in-ready homeBackyard storage shed included
- 38 days
- 615
- 35
Zillow last checked:
Listing updated:
Listed by:
Marisa Rodriguez 786-200-4037,
Nexus Realty Florida,
Chelsea Shirdel 954-552-0544,
Nexus Realty Florida
Source: BeachesMLS,MLS#: B26055460
Originating MLS: BeachesMLS
Facts & features
Interior
Bedrooms & bathrooms
- Bedrooms: 3
- Bathrooms: 2
- Full bathrooms: 2
- Main level bathrooms: 2
- Main level bedrooms: 3
Heating
- Electric
Cooling
- Central Air, Ceiling Fan(s)
Appliances
- Included: Dishwasher, ENERGY STAR Qualified Dishwasher, ENERGY STAR Qualified Dryer, ENERGY STAR Qualified Refrigerator, ENERGY STAR Qualified Washer, Electric Range, Electric Water Heater, Disposal, Microwave, Refrigerator, Water Heater, Washer
- Laundry: Electric Dryer Hookup, Inside, Laundry Closet
Features
- Closet Cabinetry, High Ceilings, Kitchen Island, Living/Dining Room, Main Level Primary
- Flooring: Tile
- Windows: Blinds, Sliding, Storm Window(s), Shutters
- Has fireplace: No
Interior area
- Total structure area: 1,800
- Total interior livable area: 1,522 sqft
Video & virtual tour
Property
Parking
- Total spaces: 2
- Parking features: Driveway, Guest
- Has uncovered spaces: Yes
Accessibility
- Accessibility features: None
Features
- Levels: One
- Stories: 1
- Patio & porch: Covered, Patio, Screened
- Exterior features: Garden, Lighting, Outdoor Living Area, Storage
- Pool features: Association
- Fencing: Back Yard,Fenced
Lot
- Size: 4,242 Square Feet
- Features: Landscaped, < 1/4 Acre
Details
- Additional structures: Outbuilding, Shed(s), Storage
- Parcel number: 504004071560
- Zoning: PUD
- Special conditions: Standard,Listed As-Is
Construction
Type & style
- Home type: SingleFamily
- Property subtype: Single Family Residence
Materials
- Block, Stucco
- Roof: Shingle
Condition
- Resale,Updated/Remodeled
- New construction: No
- Year built: 1990
Utilities & green energy
- Sewer: Public Sewer
- Water: Public
- Utilities for property: Cable Available, Electricity Available, Water Available
Green energy
- Energy efficient items: Appliances
Community & HOA
Community
- Features: Home Owners Association
- Security: Smoke Detector(s)
- Subdivision: HAMPTON LAKES
HOA
- Has HOA: Yes
- Amenities included: Pool
- Services included: Common Areas
- HOA fee: $295 quarterly
- HOA name: Hampshire Homes in Sunrise
- HOA phone: 954-753-7966
- Second HOA fee: $204 annually
Location
- Region: Sunrise
Financial & listing details
- Price per square foot: $414/sqft
- Tax assessed value: $488,310
- Annual tax amount: $9,459
- Date on market: 7/22/2026
- Cumulative days on market: 39 days
- Listing terms: Cash,Conventional,FHA,VA Loan
- Electric utility on property: Yes
Estimated market value
$618,200
$587,000 - $649,000
$3,479/mo
Price history
| Date | Event | Price |
|---|---|---|
| 7/22/2026 | Listed for sale | $629,999+17.8%$414/sqft |
Source: | ||
| 8/6/2024 | Sold | $535,000-2.6%$352/sqft |
Source: | ||
| 7/3/2024 | Contingent | $549,000$361/sqft |
Source: | ||
| 6/21/2024 | Listed for sale | $549,000+1.7%$361/sqft |
Source: | ||
| 6/8/2024 | Listing removed | -- |
Source: | ||
| 3/15/2024 | Price change | $539,900-0.9%$355/sqft |
Source: | ||
| 2/19/2024 | Price change | $544,900-1.8%$358/sqft |
Source: | ||
| 2/6/2024 | Listed for sale | $554,900+270.2%$365/sqft |
Source: | ||
| 9/1/2010 | Sold | $149,900$98/sqft |
Source: Public Record Report a problem | ||
| 7/25/2010 | Listed for sale | $149,900-56.6%$98/sqft |
Source: Keller Williams Realty Professionals #f1084857 Report a problem | ||
| 12/19/2005 | Sold | $345,000+19.8%$227/sqft |
Source: Public Record Report a problem | ||
| 8/11/2005 | Sold | $288,000+104.3%$189/sqft |
Source: Public Record Report a problem | ||
| 1/14/2004 | Sold | $141,000-6%$93/sqft |
Source: Public Record Report a problem | ||
| 4/24/2002 | Sold | $150,000+107.5%$99/sqft |
Source: Public Record Report a problem | ||
| 2/1/1990 | Sold | $72,286$47/sqft |
Source: Public Record Report a problem | ||
Public tax history
| Year | Property taxes | Tax assessment |
|---|---|---|
| 2025 | $9,460 +255.6% | $488,310 +209.7% |
| 2024 | $2,660 -26.2% | $157,690 +3% |
| 2023 | $3,607 +47.9% | $153,100 +3% |
| 2022 | $2,439 +3.1% | $148,650 +3% |
| 2021 | $2,365 +2.7% | $144,330 +1.4% |
| 2020 | $2,302 +2.7% | $142,340 +2.3% |
| 2019 | $2,241 | $139,140 +1.9% |
| 2018 | $2,241 +4.8% | $136,550 +2.1% |
| 2017 | $2,138 +1.2% | $133,750 +2.1% |
| 2016 | $2,112 +0.7% | $131,000 +0.7% |
| 2015 | $2,098 +0.7% | $130,090 +0.8% |
| 2014 | $2,083 | $129,060 -6.2% |
| 2013 | $2,083 +3.5% | $137,530 +10% |
| 2012 | $2,012 +1.7% | $125,040 |
| 2011 | $1,979 -45.6% | $125,040 -20% |
| 2010 | $3,639 -14.5% | $156,260 -17.3% |
| 2009 | $4,257 -24% | $188,850 -27.1% |
| 2008 | $5,600 -10.3% | $259,060 -12% |
| 2007 | $6,242 +0.6% | $294,250 +11.8% |
| 2006 | $6,207 | $263,090 +26.2% |
| 2005 | -- | $208,500 +28.7% |
| 2004 | $4,187 +8.8% | $162,020 +10.4% |
| 2003 | $3,849 +87.8% | $146,770 +46.1% |
| 2002 | $2,050 +2.8% | $100,490 +1.6% |
| 2001 | $1,993 | $98,910 |
Find assessor info on the county website
Monthly payment
Est. payment
Payment breakdown
Explore the cost of this home by adjusting the details. Changes won't be saved.Climate risks
Neighborhood: Hampton Lakes
Nearby schools
Schools provided by the listing agent
- Elementary: Indian Trace
- Middle: Tequesta Trace
- High: Western
Source: BeachesMLS. This data may not be complete. We recommend contacting the local school district to confirm school assignments for this home.


